


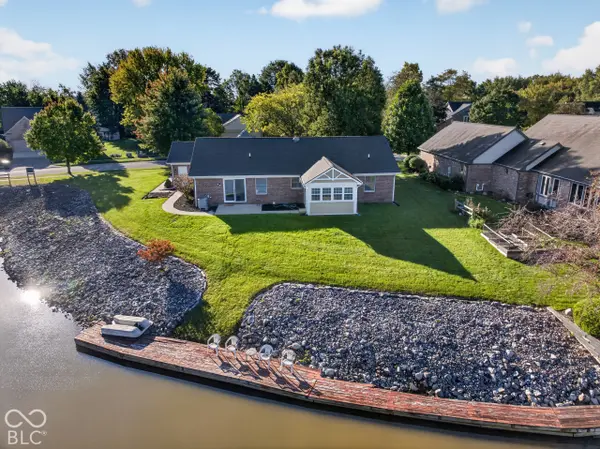


$430,000
$445,000
3.4%For more information regarding the value of a property, please contact us for a free consultation.
4 Beds
2 Baths
1,976 SqFt
SOLD DATE : 11/06/2026
Key Details
Sold Price $430,000
Property Type Single Family Home
Sub Type Single Family Residence
Listing Status Sold
Purchase Type For Sale
Square Footage 1,976 sqft
Price per Sqft $217
Subdivision Wellingto Northeast
MLS Listing ID 22128211
Sold Date 11/06/26
Bedrooms 4
Full Baths 2
HOA Fees $70/ann
HOA Y/N Yes
Year Built 1995
Tax Year 2025
Lot Size 0.350 Acres
Acres 0.35
Property Sub-Type Single Family Residence
Property Description
This is the UNICORN you have been looking for!!! 4 bedrooms, 2 bathrooms, 3 car garage with almost 2000 sq ft all on ONE level!! This home has been meticulously remodeled from top to bottom (even the crawl space!). You can NOT build this new for this price! The home sits on a large lake with amazing views from the primary bedroom, kitchen and new hearth room! There is even a little boat dock for non motorized boats or kayaks. This community truly has it all! 2 pools, multiple parks, pickleball, basketball, and tennis! LVP throughout the home, fresh paint, custom tiled shower and tub. Kitchen and bathroom cabinetry ALL NEW! Quartz countertops, beautiful lighting, new appliances including the refrigerator. Brick fireplace in the expansive great room with soaring ceilings. Don't delay!!
Location
State IN
County Hamilton
Rooms
Main Level Bedrooms 4
Kitchen Kitchen Updated
Interior
Interior Features Attic Pull Down Stairs, Bath Sinks Double Main, Breakfast Bar, Vaulted Ceiling(s), Kitchen Island, Paddle Fan, Eat-in Kitchen, Pantry, Walk-In Closet(s), Wood Work Painted
Heating Electric, Forced Air
Cooling Central Air
Fireplaces Number 1
Fireplaces Type Living Room
Equipment Smoke Alarm, Sump Pump
Fireplace Y
Appliance Dishwasher, Electric Water Heater, Disposal, MicroHood, Electric Oven, Refrigerator
Exterior
Exterior Feature Tennis Community
Garage Spaces 3.0
Utilities Available Electricity Connected, Sewer Connected, Water Connected
View Y/N true
Water Access Desc Public
Building
Story One
Foundation Crawl Space
Water Public
Architectural Style Ranch
Structure Type Brick
New Construction false
Schools
Elementary Schools Stony Creek Elementary School
Middle Schools Noblesville East Middle School
High Schools Noblesville High School
School District Noblesville Schools
Others
HOA Fee Include Association Home Owners,Entrance Common,Maintenance,ParkPlayground,Pickleball Court,Tennis Court(s),Walking Trails
Ownership Mandatory Fee
Read Less Info
Want to know what your home might be worth? Contact us for a FREE valuation!

Our team is ready to help you sell your home for the highest possible price ASAP

© 2026 All listing information is courtesy of MIBOR Broker Listing Cooperative(R) as distributed by MLS Grid. All rights reserved.
NEARBY SCHOOLS & BUSINESSES