


$349,000
$349,000
For more information regarding the value of a property, please contact us for a free consultation.
4 Beds
3 Baths
2,808 SqFt
SOLD DATE : 10/19/2026
Key Details
Sold Price $349,000
Property Type Single Family Home
Sub Type Single Family Residence
Listing Status Sold
Purchase Type For Sale
Square Footage 2,808 sqft
Price per Sqft $124
Subdivision Deer Crossing
MLS Listing ID 22116166
Sold Date 10/19/26
Bedrooms 4
Full Baths 3
HOA Fees $38/ann
HOA Y/N Yes
Year Built 2003
Tax Year 2025
Lot Size 6,098 Sqft
Acres 0.14
Property Sub-Type Single Family Residence
Property Description
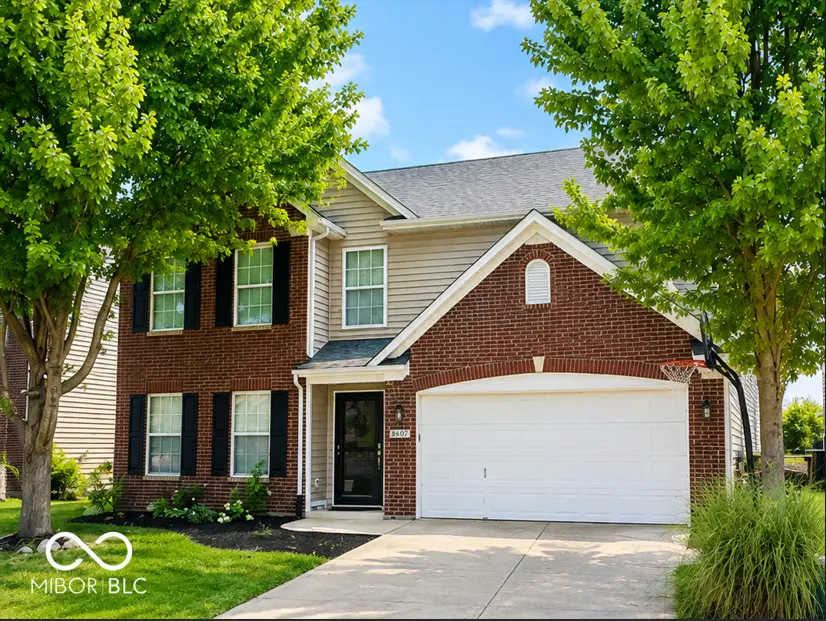
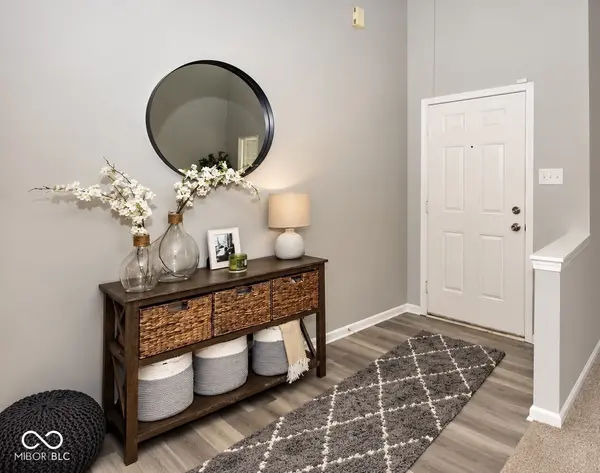
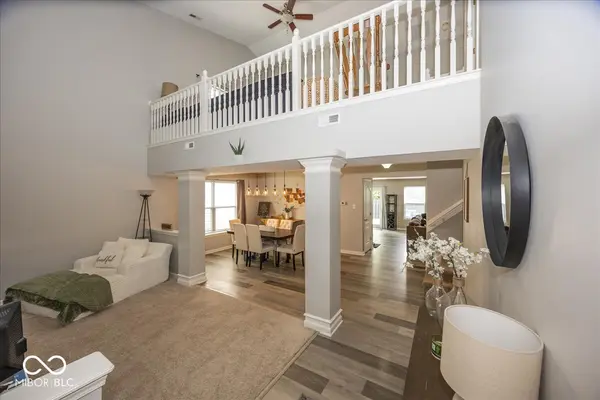
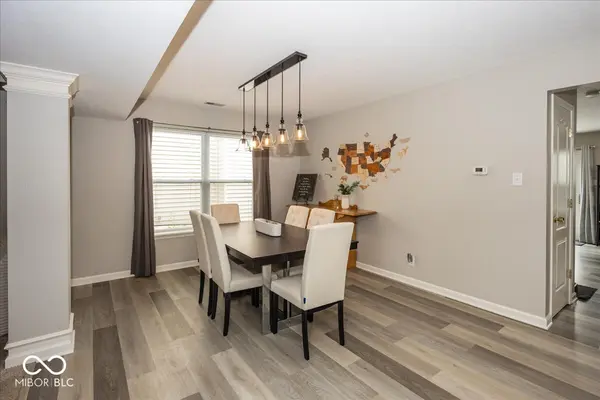
Don't miss this beautifully updated two-story home offering over 2,800 square feet in the highly sought-after Deer Crossing neighborhood and located in the award-winning Mt. Vernon School District! Clubhouse pool & facilities available. This move-in-ready home features 4 bedrooms, 3 full bathrooms, and a spacious loft, providing plenty of room for family, guests, or a home office. The impressive two-story living room creates a bright and open feel, while the cozy family room with a fireplace is the perfect place to relax. The updated kitchen is designed for both everyday living and entertaining, featuring modern finishes, abundant cabinet space, and all kitchen appliances stay. The spacious primary suite offers a peaceful retreat with a large walk-in closet, relaxing garden tub, and separate shower. A main-level fourth bedroom located next to a full bathroom makes an ideal guest suite, in-law space, or private home office. Step outside to enjoy the backyard featuring a deck, fully fenced yard with a 6-foot privacy fence, and mature trees that provide both shade and privacy. Major updates include: Roof (2025), Furnace & Water Heater (2024), Updated Kitchen (2023), Luxury Vinyl Plank Flooring (2022), Carpet (2016). Conveniently located just minutes from shopping, restaurants, walking trails, Geist Reservoir, and Daniel's Vineyard, this home truly offers the perfect combination of comfort, style, and location.
Location
State IN
County Hancock
Rooms
Main Level Bedrooms 1
Kitchen Kitchen Some Updates
Interior
Interior Features Attic Access, Vaulted Ceiling(s), Kitchen Island, Entrance Foyer, Paddle Fan, Hi-Speed Internet Availbl, Pantry, Walk-In Closet(s), Wood Work Painted
Heating Forced Air, Natural Gas
Cooling Central Air
Fireplaces Number 1
Fireplaces Type Great Room, Wood Burning
Fireplace Y
Appliance Dishwasher, Disposal, Gas Water Heater, Microwave, Electric Oven, Refrigerator
Exterior
Garage Spaces 2.0
Utilities Available Cable Available, Natural Gas Connected
View Y/N false
Water Access Desc Public
Building
Story Two
Foundation Slab
Water Public
Architectural Style Traditional
Structure Type Brick,Vinyl Siding
New Construction false
Schools
School District Mt Vernon Community School Corp
Others
HOA Fee Include Association Home Owners,Maintenance
Ownership Mandatory Fee
Read Less Info
Want to know what your home might be worth? Contact us for a FREE valuation!

Our team is ready to help you sell your home for the highest possible price ASAP

© 2026 All listing information is courtesy of MIBOR Broker Listing Cooperative(R) as distributed by MLS Grid. All rights reserved.
NEARBY SCHOOLS & BUSINESSES