


$875,000
$895,000
2.2%For more information regarding the value of a property, please contact us for a free consultation.
4 Beds
5 Baths
5,108 SqFt
SOLD DATE : 09/18/2026
Key Details
Sold Price $875,000
Property Type Single Family Home
Sub Type Single Family Residence
Listing Status Sold
Purchase Type For Sale
Square Footage 5,108 sqft
Price per Sqft $171
Subdivision Timberstone
MLS Listing ID 22097731
Sold Date 09/18/26
Bedrooms 4
Full Baths 4
Half Baths 1
HOA Fees $62/ann
HOA Y/N Yes
Year Built 2006
Tax Year 2025
Lot Size 0.490 Acres
Acres 0.49
Property Sub-Type Single Family Residence
Property Description
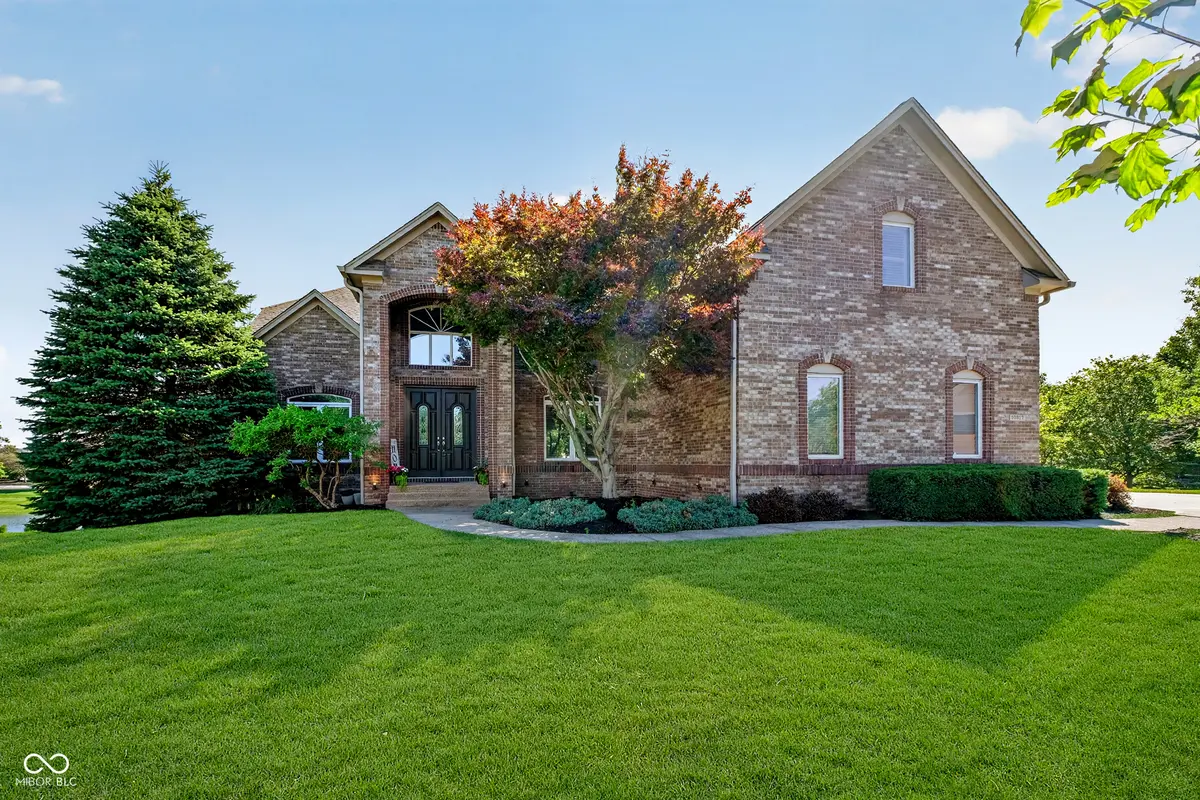
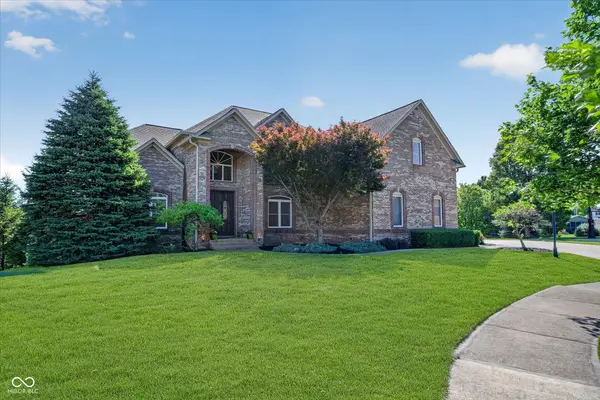
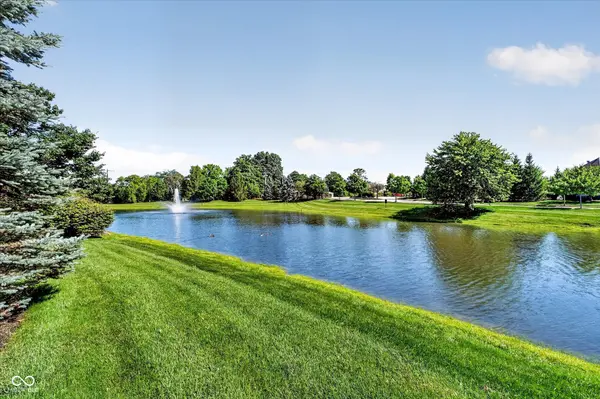
Welcome to 10317 Forest Meadow Drive, an exceptional custom-built residence in the highly sought-after Timberstone community. Offering 4 bedrooms, 4.5 bathrooms, a finished walkout basement, and an incredible private outdoor retreat, this home perfectly blends luxury, comfort, and everyday convenience in one of the Geist area's premier custom-home neighborhoods. Designed with both family living and entertaining in mind, the home showcases quality craftsmanship, spacious gathering areas, and thoughtful details throughout. The luxurious primary suite serves as a true sanctuary, featuring a spa-inspired bathroom and an expansive custom walk-in closet that is sure to impress. The fully finished walkout basement creates an unmatched entertainment experience. Host game days around the bar, enjoy friendly competition in the pool table area, settle in for movie night in the dedicated home theater, or maintain your fitness routine in the private workout room. With direct access to the backyard, the lower level seamlessly connects indoor and outdoor living spaces. Step outside and discover one of the property's most remarkable features. The private, park-like backyard is surrounded by mature trees and lush landscaping, creating a peaceful setting rarely found in today's market. Expansive exposed aggregate concrete patios and walkways provide ample space for entertaining, while the stunning outdoor fireplace creates the perfect gathering spot for cool Indiana evenings. Whether hosting large gatherings or enjoying a quiet night with family, this outdoor space feels like a private resort. Located just minutes from Geist Reservoir, residents enjoy convenient access to boating, waterfront dining, parks, and recreation. Families will appreciate the area's highly regarded schools and strong sense of community. downtown Indianapolis is only about 35 minutes away, offering easy access to professional sports, world-class entertainment, cultural attractions, and major employment center
Location
State IN
County Hamilton
Rooms
Basement Ceiling - 9+ feet, Walk-Out Access
Interior
Interior Features Attic Access, Built-in Features, Tray Ceiling(s), Walk-In Closet(s), WoodWorkStain/Painted, Paddle Fan, Entrance Foyer, Wired for Data, Kitchen Island, Pantry, Wet Bar
Heating Zoned, Forced Air, Electric, Natural Gas
Cooling Central Air
Flooring Hardwood
Fireplaces Number 1
Fireplaces Type Insert, Great Room
Equipment Smoke Alarm, Sump Pump w/Backup
Fireplace Y
Appliance Gas Cooktop, Dishwasher, Disposal, Down Draft, Exhaust Fan, Microwave, Oven, Gas Water Heater
Exterior
Garage Spaces 3.0
Utilities Available Cable Connected, Natural Gas Connected
Water Access Desc Public
Building
Story Two
Foundation Concrete Perimeter
Water Public
Architectural Style Traditional
Structure Type Brick,Cement Siding
New Construction false
Schools
Elementary Schools Geist Elementary School
Middle Schools Fall Creek Junior High
High Schools Hamilton Southeastern Hs
School District Hamilton Southeastern Schools
Others
HOA Fee Include Clubhouse,Entrance Common,Insurance,Maintenance,ParkPlayground
Ownership Mandatory Fee
Read Less Info
Want to know what your home might be worth? Contact us for a FREE valuation!

Our team is ready to help you sell your home for the highest possible price ASAP

© 2026 All listing information is courtesy of MIBOR Broker Listing Cooperative(R) as distributed by MLS Grid. All rights reserved.
NEARBY SCHOOLS & BUSINESSES