


$317,000
$315,000
0.6%For more information regarding the value of a property, please contact us for a free consultation.
3 Beds
3 Baths
1,701 SqFt
SOLD DATE : 09/03/2026
Key Details
Sold Price $317,000
Property Type Single Family Home
Sub Type Single Family Residence
Listing Status Sold
Purchase Type For Sale
Square Footage 1,701 sqft
Price per Sqft $186
Subdivision Waterman Farms
MLS Listing ID 22106790
Sold Date 09/03/26
Bedrooms 3
Full Baths 2
Half Baths 1
HOA Fees $12/Semi-Annually
HOA Y/N Yes
Year Built 2006
Tax Year 2025
Lot Size 6,969 Sqft
Acres 0.16
Property Sub-Type Single Family Residence
Property Description
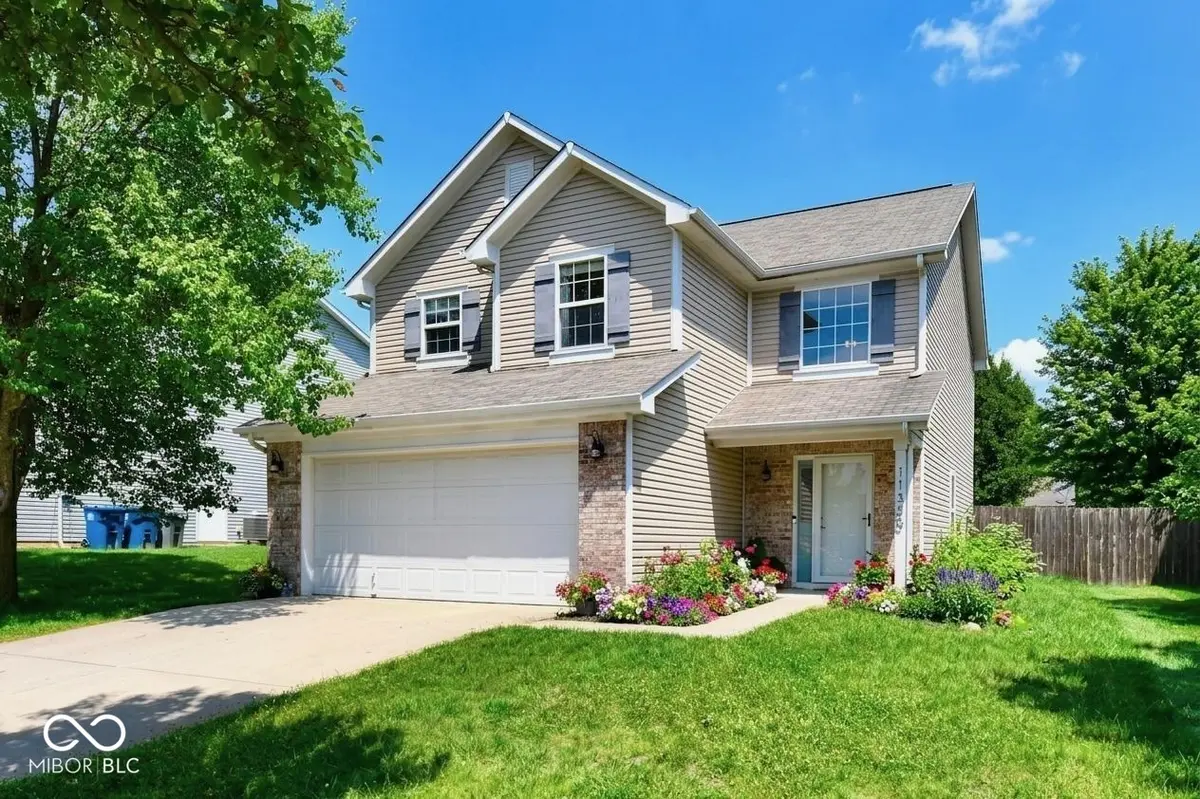
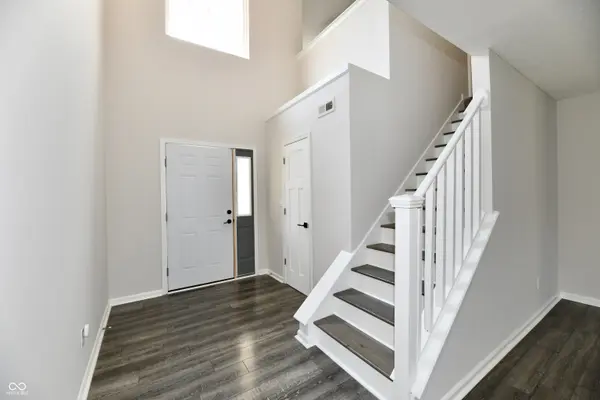
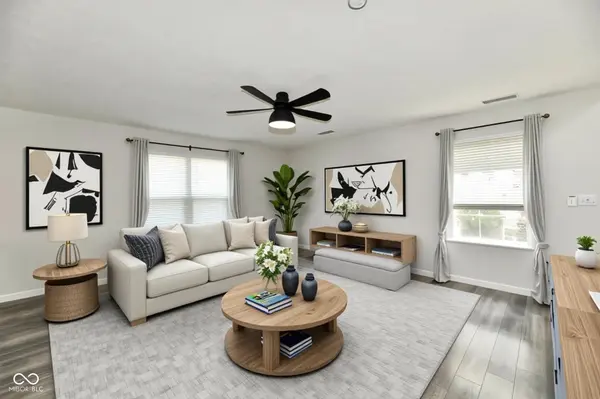
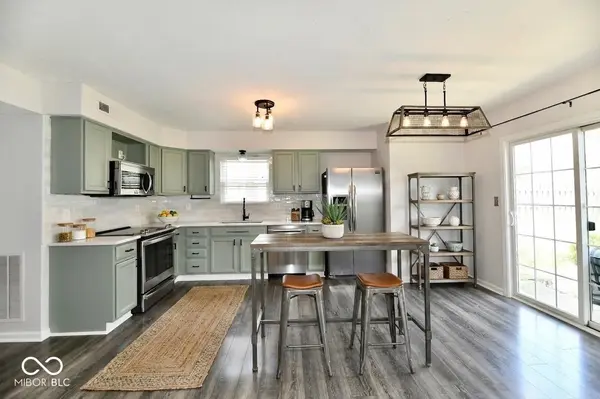
Welcome to 11330 War Admiral Drive in Noblesville! This beautifully maintained, move-in ready home offers the perfect blend of comfort, style, and functionality. Freshly painted throughout, the home feels bright, clean, and ready for its next owners. The inviting main level features an open and spacious layout ideal for both everyday living and entertaining. The updated kitchen showcases quartz countertops, refreshed cabinetry, ample prep space, and flows seamlessly into the dining and living areas. A charming shiplap accent wall adds warmth and character to the living space. Upstairs, you'll find a versatile loft that can easily serve as a home office, playroom, media room, or additional living area. The spacious primary suite provides a relaxing retreat with a private en-suite bath and generous walk-in closet, while two additional bedrooms offer plenty of space for family or guests. Step outside to enjoy the fully fenced backyard-perfect for entertaining, pets, gardening, or simply unwinding after a long day. Conveniently located in the desirable Waterman Farms community, you'll enjoy easy access to Hamilton Town Center, Ruoff Music Center, parks, restaurants, shopping, and I-69, making commuting and daily errands a breeze. Don't miss your opportunity to own this beautifully refreshed Noblesville home-schedule your private showing today!
Location
State IN
County Hamilton
Interior
Interior Features Entrance Foyer, Paddle Fan, Hi-Speed Internet Availbl, Eat-in Kitchen, Pantry, Smart Thermostat, Walk-In Closet(s)
Heating Electric, Forced Air
Cooling Central Air
Flooring Hardwood
Fireplace N
Appliance Dishwasher, Dryer, Electric Water Heater, Disposal, Microwave, Electric Oven, Refrigerator, Washer
Exterior
Garage Spaces 2.0
Water Access Desc Public
Building
Story Two
Foundation Slab
Water Public
Architectural Style Traditional
Structure Type Brick,Vinyl Siding
New Construction false
Schools
Middle Schools Noblesville East Middle School
High Schools Noblesville High School
School District Noblesville Schools
Others
HOA Fee Include Entrance Common,Insurance,Maintenance,ParkPlayground,Management,Snow Removal
Ownership Mandatory Fee
Read Less Info
Want to know what your home might be worth? Contact us for a FREE valuation!

Our team is ready to help you sell your home for the highest possible price ASAP

© 2026 All listing information is courtesy of MIBOR Broker Listing Cooperative(R) as distributed by MLS Grid. All rights reserved.
NEARBY SCHOOLS & BUSINESSES