



$375,000
$375,000
For more information regarding the value of a property, please contact us for a free consultation.
2 Beds
2 Baths
1,820 SqFt
SOLD DATE : 09/01/2026
Key Details
Sold Price $375,000
Property Type Single Family Home
Sub Type Single Family Residence
Listing Status Sold
Purchase Type For Sale
Square Footage 1,820 sqft
Price per Sqft $206
Subdivision Willow Lake
MLS Listing ID 22118403
Sold Date 09/01/26
Bedrooms 2
Full Baths 2
HOA Fees $110/qua
HOA Y/N Yes
Year Built 2003
Tax Year 2025
Lot Size 10,018 Sqft
Acres 0.23
Property Sub-Type Single Family Residence
Property Description
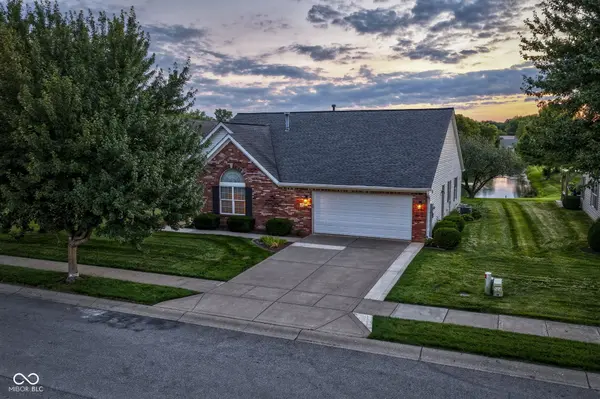
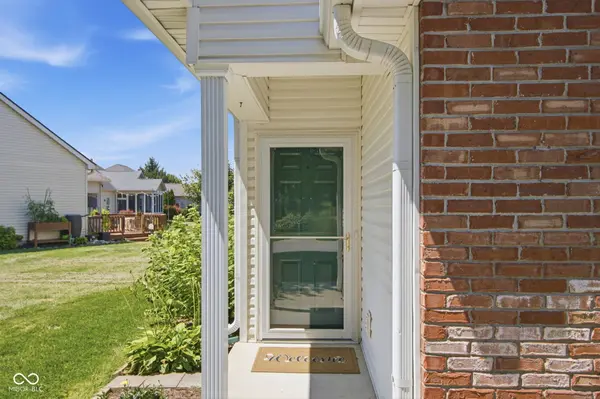
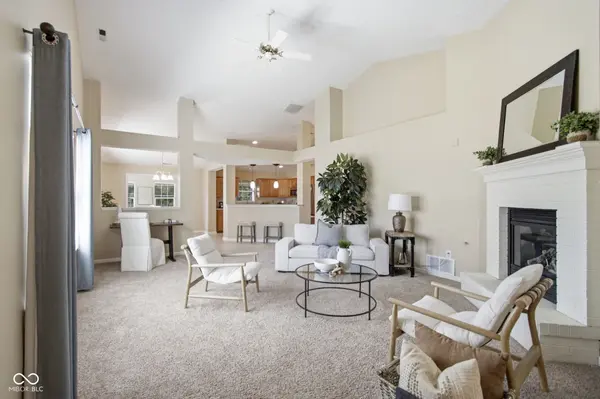
Welcome to effortless living -- with peaceful water views included. Perfectly positioned on a tranquil pond, this nicely maintained home offers lovely sunset views from the sunroom, screened porch, and deck-ideal for morning coffee and dinner with a view or simply enjoying the beauty of every season. Designed for comfortable everyday living, the home features generously sized rooms throughout. This includes the oversized primary suite that provides plenty of room for a cozy sitting area, reading nook, or home office, creating a private retreat you'll love spending time in. Thoughtfully maintained, you'll enjoy the confidence of newer mechanical components including the roof (2019), water heater (2022), furnace and air conditioner (2023), and water softener (2025). The kitchen is move-in ready with all appliances included, including a more recent refrigerator, oven/range, and microwave, plus the water softener stays as well. Best of all, the low-maintenance lifestyle lets you spend more time doing what you love. The HOA handles lawn care, so your weekends are free to enjoy other activities. Tucked away in a quiet, serene setting yet just minutes from shopping, restaurants, healthcare, trails, parks, and everyday conveniences, this is the perfect combination of privacy, comfort, and convenience. If you have been searching for a home that offers easy living without sacrificing space, beauty, or location, this is it.
Location
State IN
County Hamilton
Rooms
Main Level Bedrooms 2
Interior
Interior Features Attic Access, Attic Pull Down Stairs, Bath Sinks Double Main, Breakfast Bar, Cathedral Ceiling(s), High Ceilings, Vaulted Ceiling(s), Entrance Foyer, Paddle Fan, Hi-Speed Internet Availbl, Eat-in Kitchen, Pantry, Walk-In Closet(s)
Heating Forced Air, Natural Gas
Cooling Central Air
Fireplaces Number 1
Fireplaces Type Gas Log, Great Room, Masonry, Living Room
Equipment Security System Owned, Smoke Alarm, Satellite Dish
Fireplace Y
Appliance Dishwasher, Dryer, Disposal, Gas Water Heater, MicroHood, Electric Oven, Refrigerator, Washer, Water Softener Owned, Microwave
Exterior
Exterior Feature Sprinkler System
Garage Spaces 2.0
Utilities Available Cable Available, Natural Gas Connected
View Y/N true
Water Access Desc Public
View Pond, Neighborhood, Water
Building
Story One
Foundation Slab
Water Public
Architectural Style Ranch
Structure Type Vinyl With Brick,Brick
New Construction false
Schools
School District Noblesville Schools
Others
HOA Fee Include Association Home Owners,Entrance Common,Insurance,Lawncare,Maintenance Grounds,Maintenance,Management,Snow Removal
Ownership Mandatory Fee
Read Less Info
Want to know what your home might be worth? Contact us for a FREE valuation!

Our team is ready to help you sell your home for the highest possible price ASAP

© 2026 All listing information is courtesy of MIBOR Broker Listing Cooperative(R) as distributed by MLS Grid. All rights reserved.
NEARBY SCHOOLS & BUSINESSES