


$415,000
$389,900
6.4%For more information regarding the value of a property, please contact us for a free consultation.
4 Beds
3 Baths
3,519 SqFt
SOLD DATE : 08/31/2026
Key Details
Sold Price $415,000
Property Type Single Family Home
Sub Type Single Family Residence
Listing Status Sold
Purchase Type For Sale
Square Footage 3,519 sqft
Price per Sqft $117
Subdivision Whitcomb Ridge
MLS Listing ID 22114193
Sold Date 08/31/26
Bedrooms 4
Full Baths 2
Half Baths 1
HOA Fees $39/ann
HOA Y/N Yes
Year Built 2002
Tax Year 2025
Lot Size 0.290 Acres
Acres 0.29
Property Sub-Type Single Family Residence
Property Description
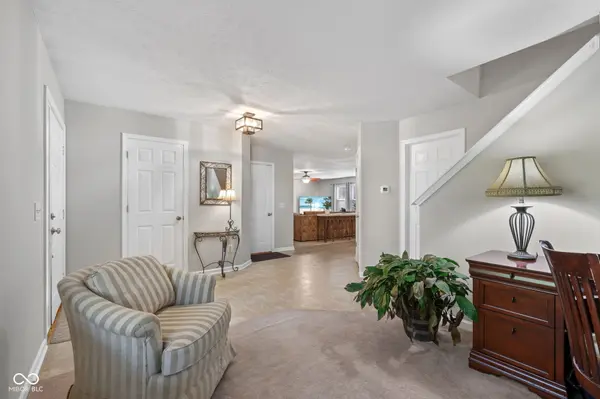
Located in the sought-after Whitcomb Ridge community, this spacious 4-bedroom, 2.5 bath home offers the perfect combination of comfort, updates, and location. Situated on a generous corner lot, the property includes a full unfinished basement ready for your personal touch, whether you're dreaming of additional living space, a home gym, workshop, or recreation area. Inside, you'll find a warm and inviting layout with a flexible living space just inside the main entrance. Continuing throughout the main level, this open concept living room and kitchen combo features an electric-start gas log fireplace creating the perfect gathering space. Upstairs, you'll find 4 bedrooms and each includes a walk-in closet, providing exceptional storage throughout the home. Step outside to enjoy the fenced backyard featuring a deck and mature trees, offering privacy and a beautiful setting for entertaining, relaxing, or enjoying the outdoors. Major updates have already been completed for peace of mind, including new windows, patio door, water heater, and A/C within the last year, along with a newer furnace and roof replaced within the last 10 years. Whitcomb Ridge residents enjoy outstanding neighborhood amenities, including a community pool, playground, and walking paths. The neighborhood also offers direct access to the Cicero Creek Trail, which connects to both the Monon and Nickel Plate Trails, ideal for walking, running, and biking. Located just minutes from historic downtown Noblesville, you'll have easy access to local shops, restaurants, parks, festivals, and the popular farmers market that make this community such a special place to call home.
Location
State IN
County Hamilton
Rooms
Basement Unfinished
Interior
Interior Features Bath Sinks Double Main, Kitchen Island, Walk-In Closet(s)
Heating Natural Gas
Cooling Central Air
Fireplaces Number 1
Fireplaces Type Gas Starter, Wood Burning
Fireplace Y
Appliance Dishwasher, Dryer, Washer, Water Softener Owned
Exterior
Garage Spaces 2.0
View Y/N false
Water Access Desc Public
Building
Story Two
Foundation Concrete Perimeter
Water Public
Architectural Style Traditional
Structure Type Brick,Vinyl Siding
New Construction false
Schools
Elementary Schools Hinkle Creek Elementary School
Middle Schools Noblesville West Middle School
High Schools Noblesville High School
School District Noblesville Schools
Others
HOA Fee Include Association Home Owners,Entrance Common,Nature Area,ParkPlayground,Walking Trails
Ownership Mandatory Fee
Read Less Info
Want to know what your home might be worth? Contact us for a FREE valuation!

Our team is ready to help you sell your home for the highest possible price ASAP

© 2026 All listing information is courtesy of MIBOR Broker Listing Cooperative(R) as distributed by MLS Grid. All rights reserved.
NEARBY SCHOOLS & BUSINESSES