




$1,050,000
$1,125,000
6.7%For more information regarding the value of a property, please contact us for a free consultation.
4 Beds
3 Baths
4,408 SqFt
SOLD DATE : 08/28/2026
Key Details
Sold Price $1,050,000
Property Type Single Family Home
Sub Type Single Family Residence
Listing Status Sold
Purchase Type For Sale
Square Footage 4,408 sqft
Price per Sqft $238
Subdivision Cicero Shores
MLS Listing ID 22098959
Sold Date 08/28/26
Bedrooms 4
Full Baths 2
Half Baths 1
HOA Y/N No
Year Built 1978
Tax Year 2025
Lot Size 10,018 Sqft
Acres 0.23
Property Sub-Type Single Family Residence
Property Description
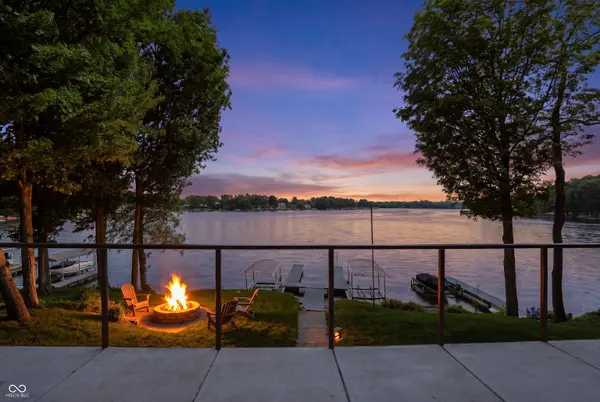
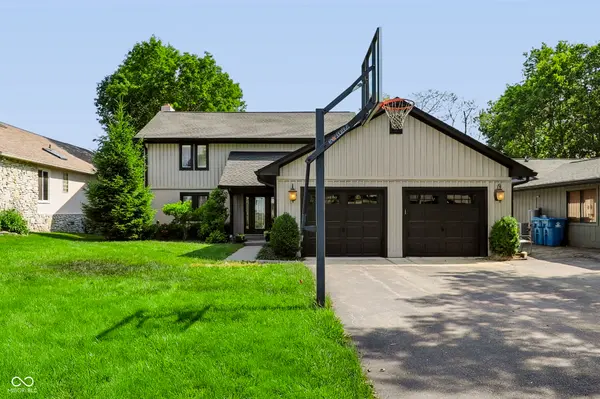
Welcome to the lake lifestyle you've been dreaming of! Tucked away on a quiet cul-de-sac surrounded by mature trees, this beautifully updated 4-bedroom, 2.5-bath home offers deep-water access, a private dock, and two boat lifts which makes every day feel like a vacation. Inside, you'll find plenty of space to gather and entertain with a large living room featuring a fireplace, a den, sunroom, and an expansive walk-out basement complete with a full second kitchen, family room, hobby room/storage/cold room, bedroom and full bath. The updated kitchen showcases Miller custom cabinetry, a beverage bar, large pantry and luxury appliances, including a top-of-the-line Gaggenau refrigerator. Windows flood the home with natural light, while plantation shutters and easy-maintenance flooring add style and convenience throughout. Step outside to the massive maintenance-free deck overlooking the spacious backyard, ideal for morning coffee, sunset cocktails, yard games, bonfires, and lakeside entertaining. Located just 1.5 miles from Boathouse Kitchen & Swan Dive, shopping, and dining, this golf-cart-friendly community offers the perfect blend of luxury, convenience, and lake living. Bring your boat, your friends, and your sense of adventure. '21 Roof, 25' HVAC, '21 Tankless Water Heater, '25 new lakeside windows, '25 Steel/Concrete Deck. Your lake life starts here!
Location
State IN
County Hamilton
Rooms
Basement Egress Window(s), Exterior Entry, Finished, Interior Entry, Storage Space, Walk-Out Access
Kitchen Kitchen Updated
Interior
Interior Features Walk-In Closet(s), Hi-Speed Internet Availbl, Wired for Data, Kitchen Island, Pantry
Heating Forced Air, Natural Gas
Cooling Central Air
Fireplaces Number 1
Fireplaces Type Living Room
Equipment Smoke Alarm
Fireplace Y
Appliance Gas Cooktop, Dishwasher, Dryer, Disposal, Gas Water Heater, Microwave, Oven, Double Oven, Refrigerator, Tankless Water Heater, Washer, Water Purifier, Water Softener Owned
Exterior
Garage Spaces 2.0
Utilities Available Cable Connected
View Y/N true
Water Access Desc Public
View Lake, Trees/Woods
Building
Story Two
Foundation Block
Water Public
Architectural Style Traditional
Structure Type Brick,Cement Siding
New Construction false
Schools
School District Hamilton Heights School Corp
Read Less Info
Want to know what your home might be worth? Contact us for a FREE valuation!

Our team is ready to help you sell your home for the highest possible price ASAP

© 2026 All listing information is courtesy of MIBOR Broker Listing Cooperative(R) as distributed by MLS Grid. All rights reserved.
NEARBY SCHOOLS & BUSINESSES