


$810,000
$850,000
4.7%For more information regarding the value of a property, please contact us for a free consultation.
6 Beds
7 Baths
6,577 SqFt
SOLD DATE : 08/14/2026
Key Details
Sold Price $810,000
Property Type Single Family Home
Sub Type Single Family Residence
Listing Status Sold
Purchase Type For Sale
Square Footage 6,577 sqft
Price per Sqft $123
Subdivision Weatherstone
MLS Listing ID 22108857
Sold Date 08/14/26
Bedrooms 6
Full Baths 6
Half Baths 1
HOA Fees $18/Semi-Annually
HOA Y/N Yes
Year Built 2001
Tax Year 2025
Lot Size 0.570 Acres
Acres 0.57
Property Sub-Type Single Family Residence
Property Description
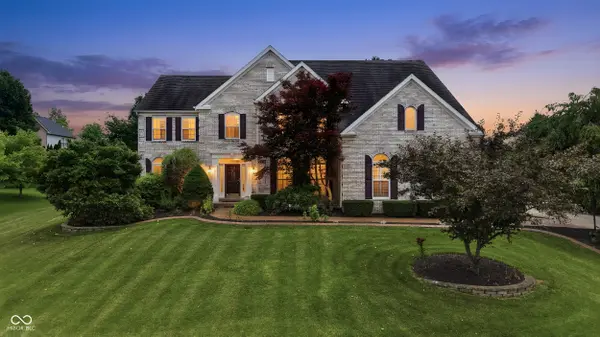
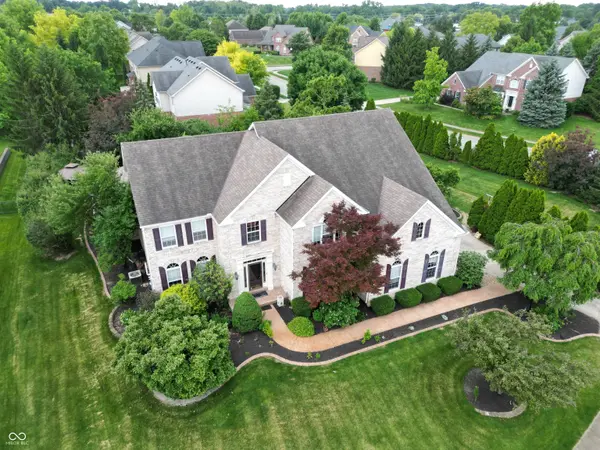
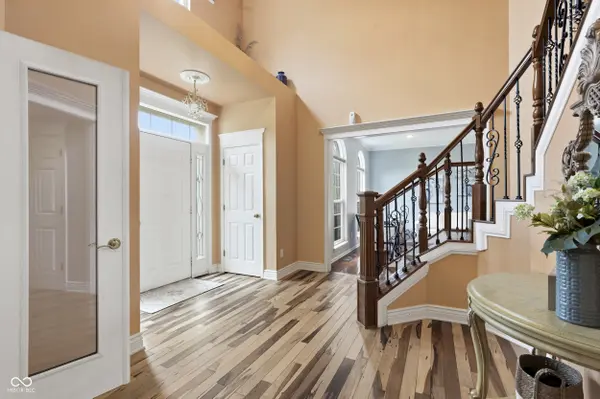
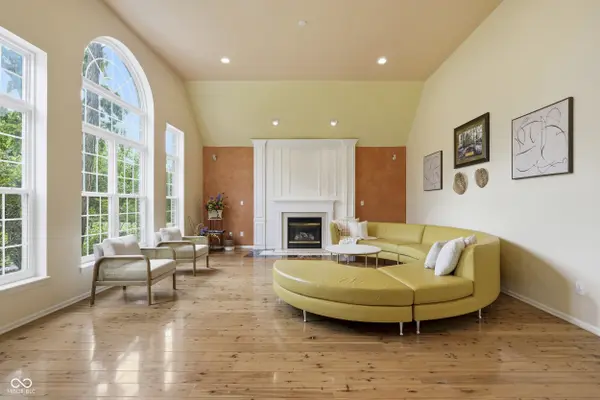
You won't believe how much this home offers for the price! FULL brick, 6 beds, 6.5 baths, 6000+ square feet, 2 kitchens, indoor swim spa! 3/4" solid exotic hardwoods grace almost the entire main level. 2-story entry, 2 separate stairs to the upper level w/ wrought iron spindles. Huge family rm w/ 12' tray ceiling is wide open to the kitchen w/ 42" cabinets, tile backsplash, center isle, newer stainless appliances w/ built-in oven/micro. The living rm opens to the formal dining rm w/ tray ceiling for plenty of entertaining room. Main level office w/ built-ins & crown. Swim year round in the 24x24 heated/cooled sun rm w/ cathedral ceiling, sunken swim spa & dedicated full bathroom w/ tub & shower! Enormous primary suite w/ cathedral ceiling, bath w/ tile floor, frameless glass/tile shower, tub, vanities w/ quartz tops, walk-in closet w/ dry clean machine! Two upper bdrms share a jack/Jill bath, two more upper bdrms have their own private baths. Every bdrm has a walk-in closet. The full bsmt has 9' ceiling, LVP floor, yet another full bath w/ walk-in multi-head shower, 6th bedroom, living area w/ projector screen & spkrs, plus another FULL kitchen w/ gas cooktop, dishwasher, built-in oven/micro! Main lvl laundry w/ tons of cabinets, utility sink & table. The lot is fully lined w/ trees for full privacy! Enjoy summer on the stamped concrete patio w/ fireplace, a separate fire pit & separate covered patio - imagine the parties! Full irrigation supplied by well water! Additional features: all interior walls insulated, recessed lighting throughout, central vacuum system, tank + tankless water heaters, hardwired video surveillance system, whole-house surge protection, custom concrete edging at all planting areas, Bose speakers in several rooms. 1 yr home warranty offered by sellers. Located less than a half-mile from the Geist Waterfront Park for lakefront recreation. Top-rated HSE schools complete this perfect package. It's ready for you to move in and enjoy this summer!
Location
State IN
County Hamilton
Rooms
Basement Ceiling - 9+ feet, Egress Window(s), Finished
Interior
Interior Features Cathedral Ceiling(s), High Ceilings, Tray Ceiling(s), Kitchen Island, Central Vacuum, Hardwood Floors, Eat-in Kitchen, Pantry, Wired for Sound, Walk-In Closet(s)
Heating Forced Air, Natural Gas
Cooling Central Air
Fireplaces Number 1
Fireplaces Type Family Room, Gas Log
Fireplace Y
Appliance Electric Cooktop, Gas Cooktop, Dishwasher, Disposal, Gas Water Heater, Humidifier, Exhaust Fan, Microwave, Oven, Range Hood, Refrigerator, Tankless Water Heater
Exterior
Exterior Feature Fire Pit, Sprinkler System
Garage Spaces 3.0
Water Access Desc Public
Building
Story Two
Foundation Concrete Perimeter, Crawl Space
Water Public
Architectural Style Traditional
Structure Type Brick
New Construction false
Schools
School District Hamilton Southeastern Schools
Others
HOA Fee Include Entrance Common,Snow Removal
Ownership Mandatory Fee
Read Less Info
Want to know what your home might be worth? Contact us for a FREE valuation!

Our team is ready to help you sell your home for the highest possible price ASAP

© 2026 All listing information is courtesy of MIBOR Broker Listing Cooperative(R) as distributed by MLS Grid. All rights reserved.
NEARBY SCHOOLS & BUSINESSES