




$570,000
$729,000
21.8%For more information regarding the value of a property, please contact us for a free consultation.
5 Beds
4 Baths
5,355 SqFt
SOLD DATE : 08/14/2026
Key Details
Sold Price $570,000
Property Type Single Family Home
Sub Type Single Family Residence
Listing Status Sold
Purchase Type For Sale
Square Footage 5,355 sqft
Price per Sqft $106
Subdivision Intracoastal At Geist
MLS Listing ID 22074618
Sold Date 08/14/26
Bedrooms 5
Full Baths 4
HOA Fees $90/qua
HOA Y/N Yes
Year Built 2004
Tax Year 2024
Lot Size 10,890 Sqft
Acres 0.25
Property Sub-Type Single Family Residence
Property Description
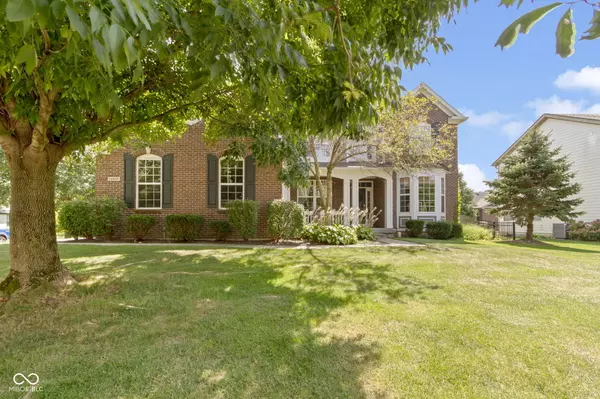
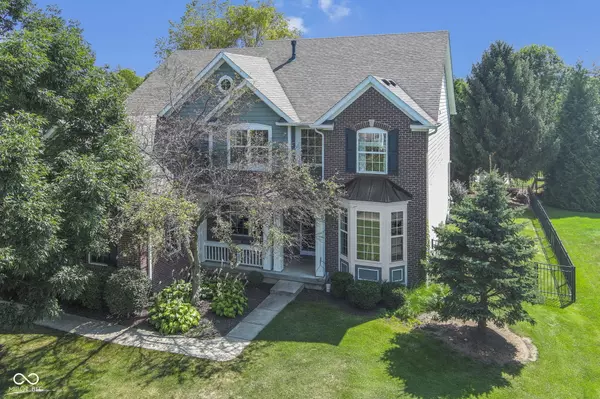
Welcome to this stunning 5-bedroom, 4.5-bath luxury home, perfectly blending elegance and modern comfort. Step into the impressive two-story great room, complete with soaring ceilings and an abundance of natural light. Open to the expansive chef-inspired kitchen, this home is perfectly suited for entertaining. The enormous primary suite is a true retreat, featuring a spa-like ensuite bathroom and TWO spacious walk-in closets. Downstairs, the fully finished basement offers endless entertainment options, with a state-of-the-art home theater, wet bar, and a versatile play space. For outdoor enthusiasts, this home comes with a DEEDED boat dock, making lake living a breeze. Do not miss this exceptional property!
Location
State IN
County Hamilton
Rooms
Basement Ceiling - 9+ feet, Daylight, Finished, Full, Storage Space
Main Level Bedrooms 1
Kitchen Kitchen Updated
Interior
Interior Features Attic Access, Breakfast Bar, Tray Ceiling(s), Ceiling Vaulted, Entrance Foyer, Paddle Fan, Hardwood Floors, Hi-Speed Internet Availbl, Eat-in Kitchen, Pantry, Walk-In Closet(s), Wet Bar, Wood Work Painted
Heating Forced Air, Natural Gas
Cooling Central Air
Fireplaces Number 1
Fireplaces Type Great Room, Wood Burning
Equipment Smoke Alarm, Sump Pump, Home Theater
Fireplace Y
Appliance Disposal, Gas Water Heater, MicroHood, Gas Oven, Refrigerator, Bar Fridge
Exterior
Exterior Feature Sprinkler System
Garage Spaces 3.0
Utilities Available Cable Connected, Natural Gas Connected
View Y/N false
Water Access Desc Public
Building
Story Two
Foundation Concrete Perimeter
Water Public
Architectural Style Traditional
Structure Type Brick,Cement Siding
New Construction false
Schools
Elementary Schools Thorpe Creek Elementary
Middle Schools Hamilton Se Int And Jr High Sch
High Schools Hamilton Southeastern Hs
School District Hamilton Southeastern Schools
Others
HOA Fee Include Association Home Owners,Clubhouse,Insurance,Maintenance,ParkPlayground,Management,Snow Removal,Walking Trails
Ownership Mandatory Fee
Read Less Info
Want to know what your home might be worth? Contact us for a FREE valuation!

Our team is ready to help you sell your home for the highest possible price ASAP

© 2026 All listing information is courtesy of MIBOR Broker Listing Cooperative(R) as distributed by MLS Grid. All rights reserved.
NEARBY SCHOOLS & BUSINESSES