



$518,000
$539,990
4.1%For more information regarding the value of a property, please contact us for a free consultation.
4 Beds
3 Baths
3,446 SqFt
SOLD DATE : 07/23/2026
Key Details
Sold Price $518,000
Property Type Single Family Home
Sub Type Single Family Residence
Listing Status Sold
Purchase Type For Sale
Square Footage 3,446 sqft
Price per Sqft $150
Subdivision Weaver Woods
MLS Listing ID 22108248
Sold Date 07/23/26
Bedrooms 4
Full Baths 2
Half Baths 1
HOA Fees $18/ann
HOA Y/N Yes
Year Built 1998
Tax Year 2025
Lot Size 0.290 Acres
Acres 0.29
Property Sub-Type Single Family Residence
Property Description
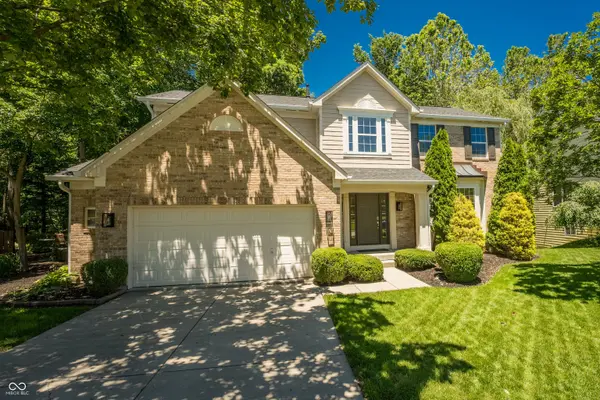
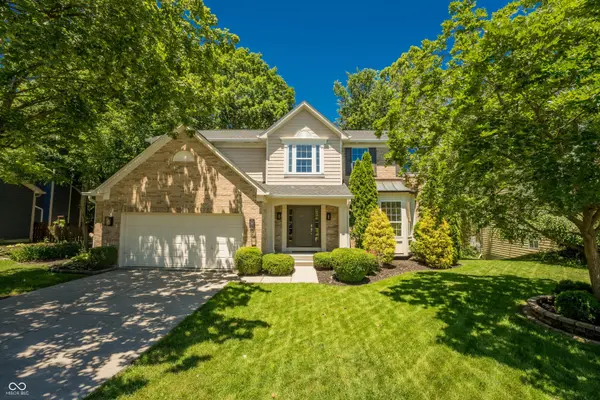
Fully updated walk-out basement home on one of the most private wooded creek lots in Fishers. Located just minutes from Downtown Fishers, Conner Prairie, and the Nickle Plate Trail, this move-in-ready home offers over 3,400 finished square feet, a brand new deck, extensive mechanical and cosmetic updates, and park-like backyard retreat rarely found in this price range. And, for those looking for summer fun, Summer Break Swim Club is right next door! The full list of improvements are attached to this listing, but here's a snapshot: New roof (2024) New gutters (2025) New deck (2025) New HVAC New Carpet (2026) New flooring New Master shower enclosure New SS appliances New Water softener Whole-house water filtration New Lighting New switches and outlets Fresh paint Updated bathrooms Updated plumbing fixtures Don't pass up this amazing home that's move in ready and conveniently located to everything Fishers has to offer.
Location
State IN
County Hamilton
Rooms
Basement Exterior Entry, Finished, Walk-Out Access
Interior
Interior Features Bath Sinks Double Main, Walk-In Closet(s)
Heating Forced Air, Natural Gas
Cooling Central Air
Fireplaces Number 2
Fireplaces Type Basement, Family Room
Equipment Sump Pump
Fireplace Y
Appliance Microwave, Electric Oven, Water Heater, Refrigerator, Gas Water Heater, Dishwasher
Exterior
Exterior Feature Balcony, Playset, Storage Shed
Garage Spaces 2.0
View Y/N true
Water Access Desc Public
View Creek/Stream, Trees/Woods
Building
Story Three Or More
Foundation Concrete Perimeter
Water Public
Architectural Style Traditional
Structure Type Brick,Cement Siding
New Construction false
Schools
School District Hamilton Southeastern Schools
Others
Ownership Mandatory Fee
Read Less Info
Want to know what your home might be worth? Contact us for a FREE valuation!

Our team is ready to help you sell your home for the highest possible price ASAP

© 2026 All listing information is courtesy of MIBOR Broker Listing Cooperative(R) as distributed by MLS Grid. All rights reserved.
NEARBY SCHOOLS & BUSINESSES