




$450,000
$425,000
5.9%For more information regarding the value of a property, please contact us for a free consultation.
4 Beds
3 Baths
3,074 SqFt
SOLD DATE : 07/24/2026
Key Details
Sold Price $450,000
Property Type Single Family Home
Sub Type Single Family Residence
Listing Status Sold
Purchase Type For Sale
Square Footage 3,074 sqft
Price per Sqft $146
Subdivision Wellington Bluffs
MLS Listing ID 22109330
Sold Date 07/24/26
Bedrooms 4
Full Baths 2
Half Baths 1
HOA Fees $2/ann
HOA Y/N Yes
Year Built 1980
Tax Year 2025
Lot Size 0.500 Acres
Acres 0.5
Property Sub-Type Single Family Residence
Property Description
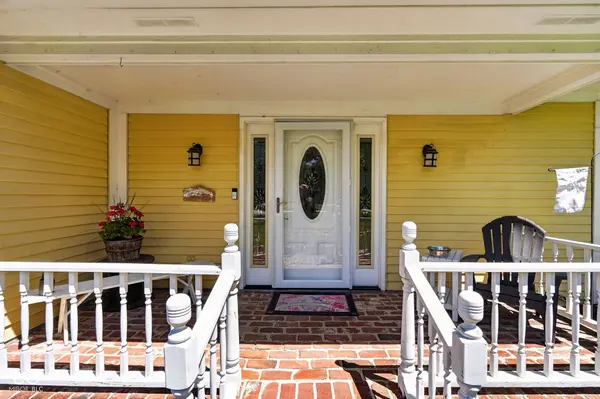
Welcome home! Steeped in traditional character, this custom-built residence offers all the charm and thoughtful detail you've been searching for. A classic brick sidewalk leads you toward the inviting front porch, where a beautiful entry door with leaded glass accents waits to welcome guests inside. Throughout the home, you'll find custom touches that add warmth and personality, from cozy window seats and elegant bay windows to timeless crown molding. The heart of the home is the well-appointed kitchen, featuring stainless steel appliances-including a double oven-making it a delight for any home chef. Whether you're hosting a formal dinner in the dedicated dining room or enjoying a casual morning in the sun-drenched eat-in area, the layout flows effortlessly. Upstairs, the bedrooms offer generous proportions, and the convenience of a second-floor laundry room makes daily chores a breeze. Downstairs, the basement has been refreshed with a professionally painted ceiling, creating a modern, industrial-chic vibe. This level also features a spacious multi-purpose room, a versatile canvas just waiting for your finishing touches to suit your lifestyle. Step outside into a sprawling backyard designed for ultimate relaxation and entertaining. Dive into the gorgeous in-ground pool, complete with a diving board, or lounge on the patio with a cool drink after a swim. Even with the pool and grilling area, there is still an abundance of green space for lawn games and outdoor activities. As the sun sets, retreat to the screened-in back porch to unwind or gather around the firepit for a perfect end to the day. Tucked away in a peaceful, secluded pocket, this charming neighborhood offers the best of both worlds-a private retreat that's still just moments from vibrant shopping, local dining, and all the entertainment you could ask for.
Location
State IN
County Hamilton
Rooms
Basement Finished
Kitchen Kitchen Updated
Interior
Interior Features Attic Access, Built-in Features, Cathedral Ceiling(s), Tray Ceiling(s), Hardwood Floors, Walk-In Closet(s), Paddle Fan, Entrance Foyer, Hi-Speed Internet Availbl, Pantry
Heating Forced Air, Natural Gas
Cooling Central Air
Fireplaces Number 1
Fireplaces Type Family Room, Masonry, Wood Burning
Equipment Smoke Alarm, Sump Pump
Fireplace Y
Appliance Dishwasher, Disposal, Microwave, Electric Oven, Double Oven, Refrigerator, Gas Water Heater, Water Softener Rented
Exterior
Exterior Feature Fire Pit, Storage Shed
Garage Spaces 2.0
Utilities Available Cable Connected, Natural Gas Connected
View Y/N false
Water Access Desc Private
Building
Story Two
Foundation Concrete Perimeter, Crawl Space
Water Private
Architectural Style Traditional
Structure Type Vinyl Siding
New Construction false
Schools
Elementary Schools Promise Road Elementary
Middle Schools Noblesville West Middle School
High Schools Noblesville High School
School District Noblesville Schools
Others
Ownership Mandatory Fee
Read Less Info
Want to know what your home might be worth? Contact us for a FREE valuation!

Our team is ready to help you sell your home for the highest possible price ASAP

© 2026 All listing information is courtesy of MIBOR Broker Listing Cooperative(R) as distributed by MLS Grid. All rights reserved.
NEARBY SCHOOLS & BUSINESSES