



$439,000
$439,000
For more information regarding the value of a property, please contact us for a free consultation.
4 Beds
3 Baths
2,593 SqFt
SOLD DATE : 07/07/2026
Key Details
Sold Price $439,000
Property Type Single Family Home
Sub Type Single Family Residence
Listing Status Sold
Purchase Type For Sale
Square Footage 2,593 sqft
Price per Sqft $169
Subdivision Villages At Geist
MLS Listing ID 22095516
Sold Date 07/07/26
Bedrooms 4
Full Baths 2
Half Baths 1
HOA Fees $64/qua
HOA Y/N Yes
Year Built 2012
Tax Year 2025
Lot Size 0.410 Acres
Acres 0.41
Property Sub-Type Single Family Residence
Property Description
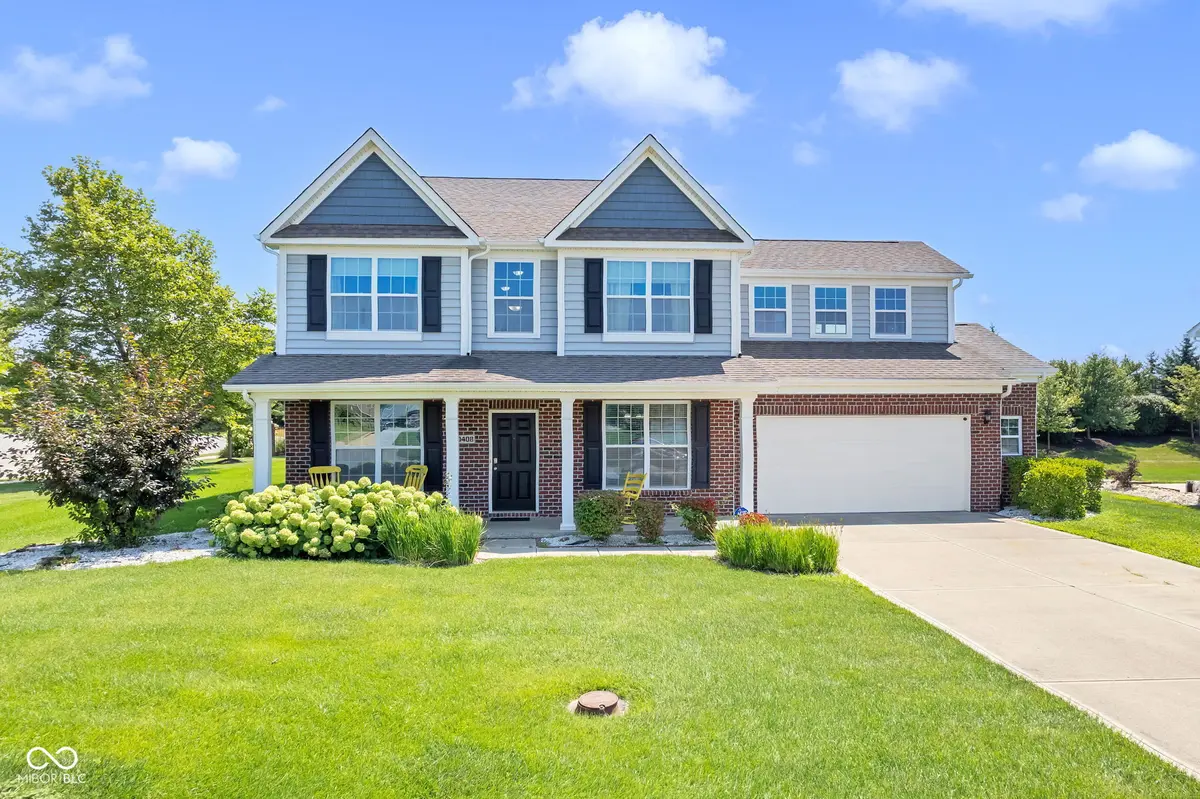
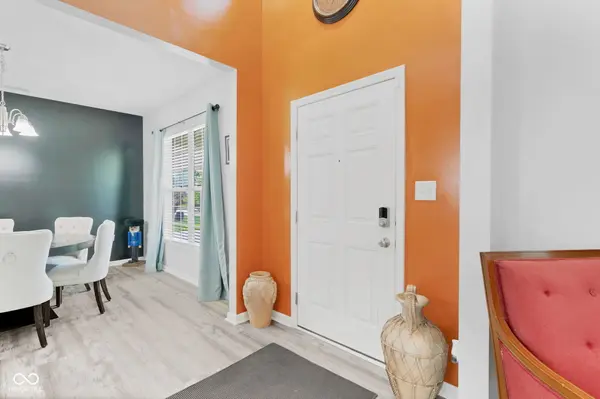
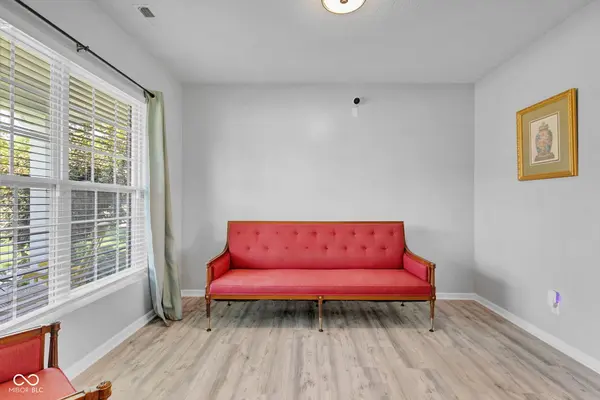
Welcome to Villages at Geist! This well-maintained single-family home in Hamilton County offers both comfort and convenience in a highly sought-after location. Updates include but not limited to, New HVAC system, Water Heater, newer LVP flooring, new garbage disposal and Roof replaced 2017. Enjoy added peace of mind with a one-year home warranty provided by the sellers. Picture cozy evenings by the fireplace, creating a welcoming space for both relaxation and conversation. There's such an easy flow inside with the kitchen featuring a practical peninsula-ideal for cooking, gathering, and everyday dining. Enjoy his and hers walk in closets in your primary bedroom with double vanities in both full bathrooms. Boasting 2,593 square feet of living space, this two-story home, built in 2012, sits on a generous 0.41-acre lot. A standout opportunity to enjoy a well-rounded and elevated lifestyle. Schedule your tour today!
Location
State IN
County Hamilton
Interior
Interior Features Bath Sinks Double Main, Entrance Foyer, Eat-in Kitchen, Walk-In Closet(s)
Heating Forced Air, Natural Gas
Cooling Central Air
Fireplaces Number 1
Fireplaces Type Living Room
Fireplace Y
Appliance Electric Cooktop, Dishwasher, Electric Water Heater, Disposal, MicroHood, Electric Oven, Refrigerator, Water Heater, Water Softener Owned
Exterior
Garage Spaces 2.0
Utilities Available Electricity Connected, Sewer Connected, Water Connected
Water Access Desc Public
Building
Story Two
Foundation Slab
Water Public
Architectural Style Traditional
Structure Type Vinyl With Brick,Brick
New Construction false
Schools
Elementary Schools Geist Elementary School
High Schools Hamilton Southeastern Hs
School District Hamilton Southeastern Schools
Others
HOA Fee Include Entrance Common,Maintenance,Snow Removal
Ownership Mandatory Fee
Read Less Info
Want to know what your home might be worth? Contact us for a FREE valuation!

Our team is ready to help you sell your home for the highest possible price ASAP

© 2026 All listing information is courtesy of MIBOR Broker Listing Cooperative(R) as distributed by MLS Grid. All rights reserved.
NEARBY SCHOOLS & BUSINESSES