

$1,206,000
$875,000
37.8%For more information regarding the value of a property, please contact us for a free consultation.
3 Beds
4 Baths
5,108 SqFt
SOLD DATE : 06/29/2026
Key Details
Sold Price $1,206,000
Property Type Single Family Home
Sub Type Single Family Residence
Listing Status Sold
Purchase Type For Sale
Square Footage 5,108 sqft
Price per Sqft $236
Subdivision Woodshire
MLS Listing ID 22092024
Sold Date 06/29/26
Bedrooms 3
Full Baths 3
Half Baths 1
HOA Fees $16/ann
HOA Y/N Yes
Year Built 1999
Tax Year 2025
Lot Size 2.000 Acres
Acres 2.0
Property Sub-Type Single Family Residence
Property Description
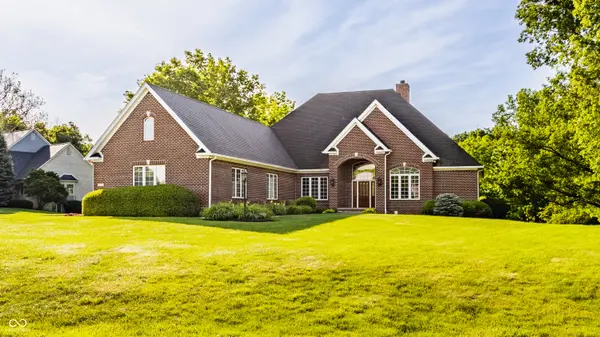
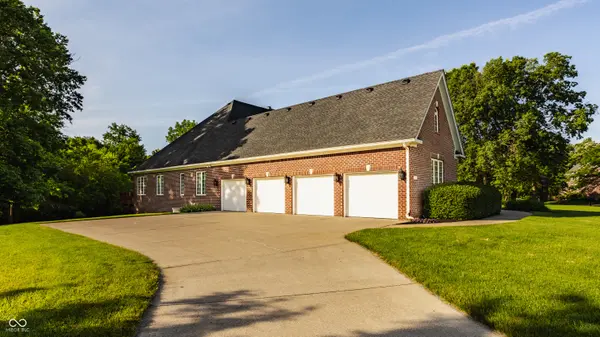
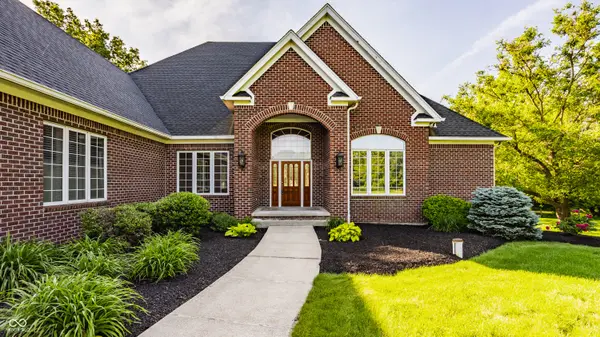
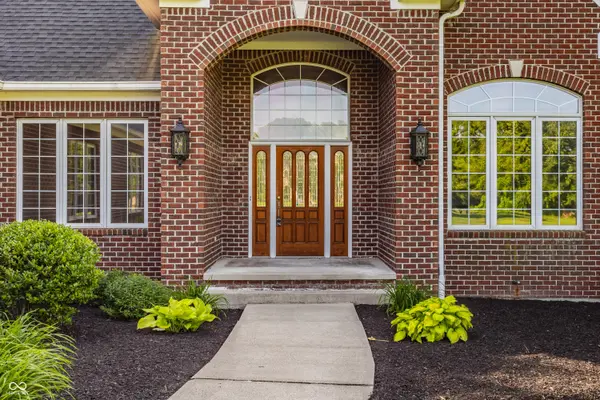
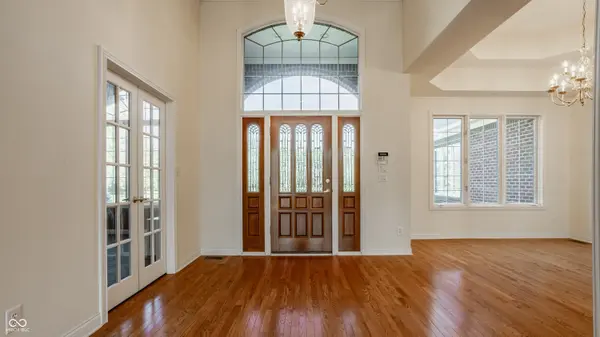
Rare opportunities like this are few and far between! Nestled on 2 lush, private wooded acres and offering immediate occupancy, this custom-built full brick ranch presents the perfect canvas to create the home of your dreams. With stunning curb appeal, a coveted 4-car garage, and an unbeatable location across from the Bridgewater Country Club, you'll enjoy golf cart-friendly living just a few miles from Grand Junction, shopping, dining, and everyday conveniences. The impressive great room features soaring ceilings, a cozy gas fireplace, and custom built-in shelving. The main-level office offers glass French doors and built-in bookcases, creating the perfect work-from-home retreat. The thoughtfully designed split-bedroom floor plan includes a spacious primary suite complete with a spa-inspired bath and cedar-lined walk-in closet, while two secondary bedrooms share a convenient full bath between the rooms. The inviting kitchen is equipped with quality stainless steel appliances, gas cooktop, a center island, and an abundance of workspace. Enjoy morning coffee in the relaxing sunroom overlooking the peaceful backyard or step outside to the deck and take in the beauty of your picturesque surroundings. The lower level adds incredible flexibility with a dedicated theater room, expansive finished living space, and a full bath, perfect for hosting family and friends. Additional highlights include geothermal heating and cooling, a water purification system, city sewer connection, hardwood flooring, and an extensive floored attic storage space spanning the length of the garage. Experience the best of both worlds: peaceful living with all the luxuries and conveniences of city life just moments away. Properties offering this combination of acreage, privacy, location, and potential are increasingly rare so don't miss your chance to make this exceptional property your own by transforming it into a true showpiece with your personal vision, updates, and decorative touches!
Location
State IN
County Hamilton
Rooms
Basement Finished
Main Level Bedrooms 3
Kitchen Kitchen Some Updates
Interior
Interior Features Built-in Features, High Ceilings, Tray Ceiling(s), Hardwood Floors, Pantry
Heating Forced Air, Geothermal
Cooling Central Air, Geothermal
Fireplaces Number 1
Fireplaces Type Gas Log, Gas Starter, Great Room
Equipment Security System Owned, Smoke Alarm, Sump Pump
Fireplace Y
Appliance Gas Cooktop, Dishwasher, Dryer, Disposal, Gas Water Heater, Humidifier, Microwave, Oven, Convection Oven, Range Hood, Refrigerator, Warming Drawer, Washer, Water Purifier, Water Softener Owned
Exterior
Exterior Feature Sprinkler System
Garage Spaces 4.0
Utilities Available Natural Gas Connected
View Y/N true
Water Access Desc Private
View Trees/Woods
Building
Story One
Foundation Concrete Perimeter
Water Private
Architectural Style Ranch
Structure Type Brick,Wood Siding
New Construction false
Schools
Elementary Schools Carey Ridge Elementary School
Middle Schools Westfield Middle School
High Schools Westfield High School
School District Westfield-Washington Schools
Others
HOA Fee Include Maintenance
Ownership Mandatory Fee
Read Less Info
Want to know what your home might be worth? Contact us for a FREE valuation!

Our team is ready to help you sell your home for the highest possible price ASAP

© 2026 All listing information is courtesy of MIBOR Broker Listing Cooperative(R) as distributed by MLS Grid. All rights reserved.
NEARBY SCHOOLS & BUSINESSES