


$540,000
$540,000
For more information regarding the value of a property, please contact us for a free consultation.
5 Beds
4 Baths
3,585 SqFt
SOLD DATE : 06/25/2026
Key Details
Sold Price $540,000
Property Type Single Family Home
Sub Type Single Family Residence
Listing Status Sold
Purchase Type For Sale
Square Footage 3,585 sqft
Price per Sqft $150
Subdivision Wellington Estates
MLS Listing ID 22086310
Sold Date 06/25/26
Bedrooms 5
Full Baths 3
Half Baths 1
HOA Fees $12/ann
HOA Y/N Yes
Year Built 1989
Tax Year 2024
Lot Size 0.350 Acres
Acres 0.35
Property Sub-Type Single Family Residence
Property Description
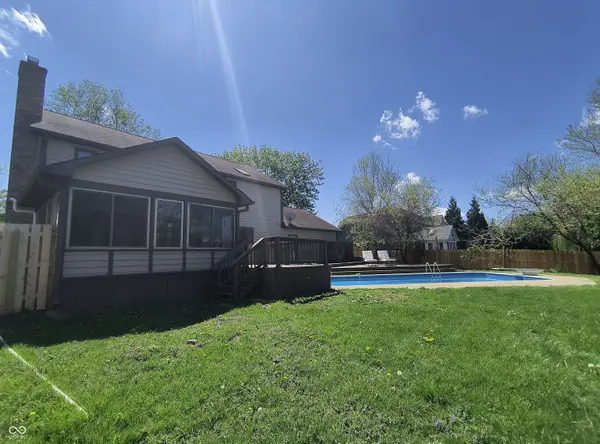
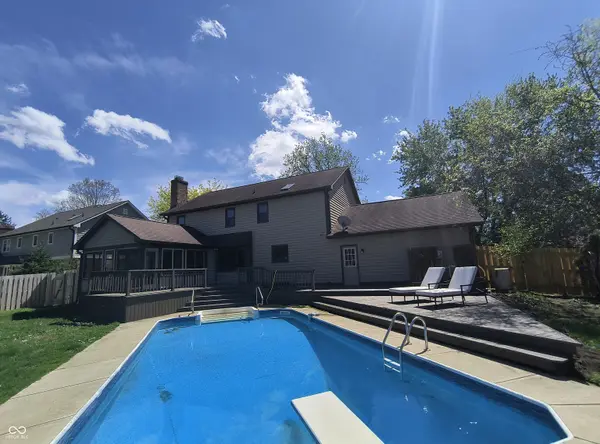
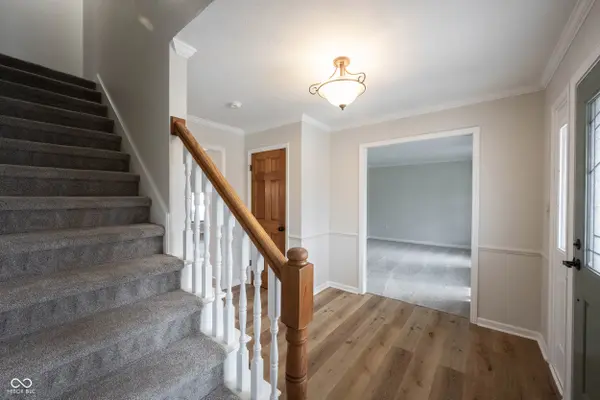
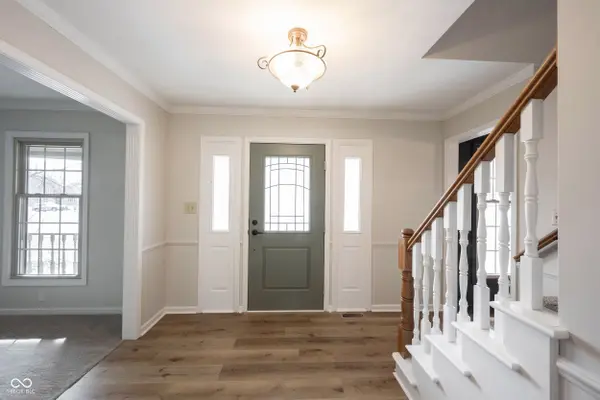
Improved and ready for summer pool fun! Come see this move-in ready 3,300+ finished sq ft home in the sought-after Wellington Estates development. Major improvements have just been completed, including a freshly serviced in-ground pool (new pump and filter), newly refinished deck, brand new privacy fence, newly planted trees, and brand new AC being installed soon. Located in one of Noblesville's most desirable custom home communities, this 5-bedroom home offers exceptional space and long-term value. Fresh interior and exterior paint along with brand new luxury vinyl plank and carpet. The main level features a flex room, dining room, spacious great room, updated kitchen with quartz countertops, and a large three-season room overlooking the pool. Upstairs includes the primary suite with renovated bath, skylight, and walk-in closet, along with three additional bedrooms and a full hallway bathroom. The finished basement adds a large rec/theater area, fifth bedroom with full bath, and a flex room ideal for a home office or gym. With most homes in this established neighborhood commanding higher price points, this home represents a rare opportunity.
Location
State IN
County Hamilton
Rooms
Basement Daylight, Egress Window(s), Full, Storage Space
Interior
Interior Features Attic Access, Breakfast Bar, Built-in Features, Entrance Foyer, Paddle Fan, Eat-in Kitchen, Walk-In Closet(s)
Heating Forced Air, Natural Gas
Cooling Central Air
Fireplaces Number 1
Fireplaces Type Gas Starter, Great Room
Fireplace Y
Appliance Dishwasher, Gas Water Heater, Humidifier, Microwave, Electric Oven, Refrigerator
Exterior
Garage Spaces 2.0
Water Access Desc Public
Building
Story Two
Foundation Concrete Perimeter
Water Public
Architectural Style Traditional
Structure Type Brick,Cedar
New Construction false
Schools
School District Noblesville Schools
Others
Ownership Mandatory Fee
Read Less Info
Want to know what your home might be worth? Contact us for a FREE valuation!

Our team is ready to help you sell your home for the highest possible price ASAP

© 2026 All listing information is courtesy of MIBOR Broker Listing Cooperative(R) as distributed by MLS Grid. All rights reserved.
NEARBY SCHOOLS & BUSINESSES