


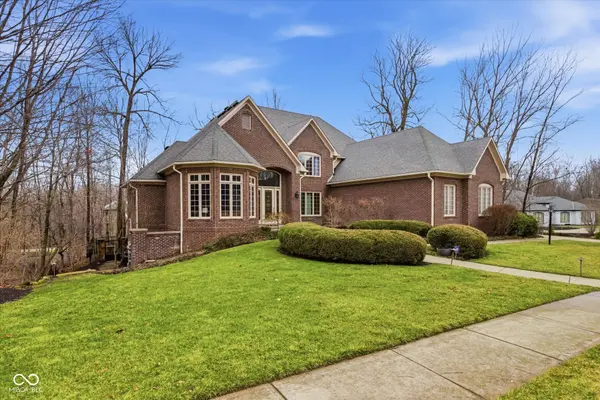


$835,000
$830,000
0.6%For more information regarding the value of a property, please contact us for a free consultation.
5 Beds
5 Baths
7,472 SqFt
SOLD DATE : 04/15/2026
Key Details
Sold Price $835,000
Property Type Single Family Home
Sub Type Single Family Residence
Listing Status Sold
Purchase Type For Sale
Square Footage 7,472 sqft
Price per Sqft $111
Subdivision Worthington At West 86Th
MLS Listing ID 22088195
Sold Date 04/15/26
Bedrooms 5
Full Baths 4
Half Baths 1
HOA Fees $131/qua
HOA Y/N Yes
Year Built 2000
Tax Year 2024
Lot Size 0.520 Acres
Acres 0.52
Property Sub-Type Single Family Residence
Property Description
A stately, beautiful home with an abundance of modern features that make for easy living....from a two story entry with hardwood floors where the morning sun greets you, crown molding, chandelier, niche, to the large library which is lined with custom, mahogany bookcases awaiting your favorite reads, five bedrooms with owners bedroom suite on the first floor, four and a half baths, large laundry/mud room, fantastic kitchen with breakfast bar, hearth room with fireplace, enviable entertaining space in lower level with pool/ping pong table, wet bar with dishwasher, microwave, fridge, disposal, guest room with ensuite, full bath, workout room....you really need to see this home to appreciate how well laid out it is for your needs! Then, encounter the outdoor space! Multiple level decks, one covered with chandelier, one with firepit, Zen yard with water feature, greenery, creating an escape with surround of privacy fencing. Do not miss the covered porch off the breakfast room to enjoy a morning cup of coffee as the sun heralds the day! Everything is simply spectacular!
Location
State IN
County Marion
Rooms
Basement Ceiling - 9+ feet, Full, Walk-Out Access, Daylight
Main Level Bedrooms 1
Kitchen Kitchen Some Updates
Interior
Interior Features Bath Sinks Double Main, Breakfast Bar, High Ceilings, Tray Ceiling(s), Kitchen Island, Paddle Fan, Hardwood Floors, Walk-In Closet(s)
Heating Zoned, Natural Gas
Cooling Central Air
Fireplaces Number 2
Fireplaces Type Gas Log, Great Room, Hearth Room
Equipment Security System Owned, Smoke Alarm, Sump Pump w/Backup
Fireplace Y
Appliance Electric Cooktop, Dishwasher, Disposal, Gas Water Heater, Microwave, Oven, Refrigerator, Bar Fridge
Exterior
Exterior Feature Sprinkler System
Garage Spaces 3.0
Utilities Available Cable Connected
View Y/N false
Water Access Desc Public
Building
Story Two
Foundation Concrete Perimeter
Water Public
Architectural Style Traditional
Structure Type Brick
New Construction false
Schools
School District Msd Pike Township
Others
HOA Fee Include Association Home Owners,Clubhouse,Entrance Common,Insurance,ParkPlayground,Pickleball Court,Management,Tennis Court(s)
Ownership Mandatory Fee
Read Less Info
Want to know what your home might be worth? Contact us for a FREE valuation!

Our team is ready to help you sell your home for the highest possible price ASAP

© 2026 All listing information is courtesy of MIBOR Broker Listing Cooperative(R) as distributed by MLS Grid. All rights reserved.
NEARBY SCHOOLS & BUSINESSES