



$772,000
$775,000
0.4%For more information regarding the value of a property, please contact us for a free consultation.
4 Beds
4 Baths
4,411 SqFt
SOLD DATE : 04/13/2026
Key Details
Sold Price $772,000
Property Type Single Family Home
Sub Type Single Family Residence
Listing Status Sold
Purchase Type For Sale
Square Footage 4,411 sqft
Price per Sqft $175
Subdivision Vermillion
MLS Listing ID 22071544
Sold Date 04/13/26
Bedrooms 4
Full Baths 3
Half Baths 1
HOA Fees $58/ann
HOA Y/N Yes
Year Built 2017
Tax Year 2024
Lot Size 0.310 Acres
Acres 0.31
Property Sub-Type Single Family Residence
Property Description
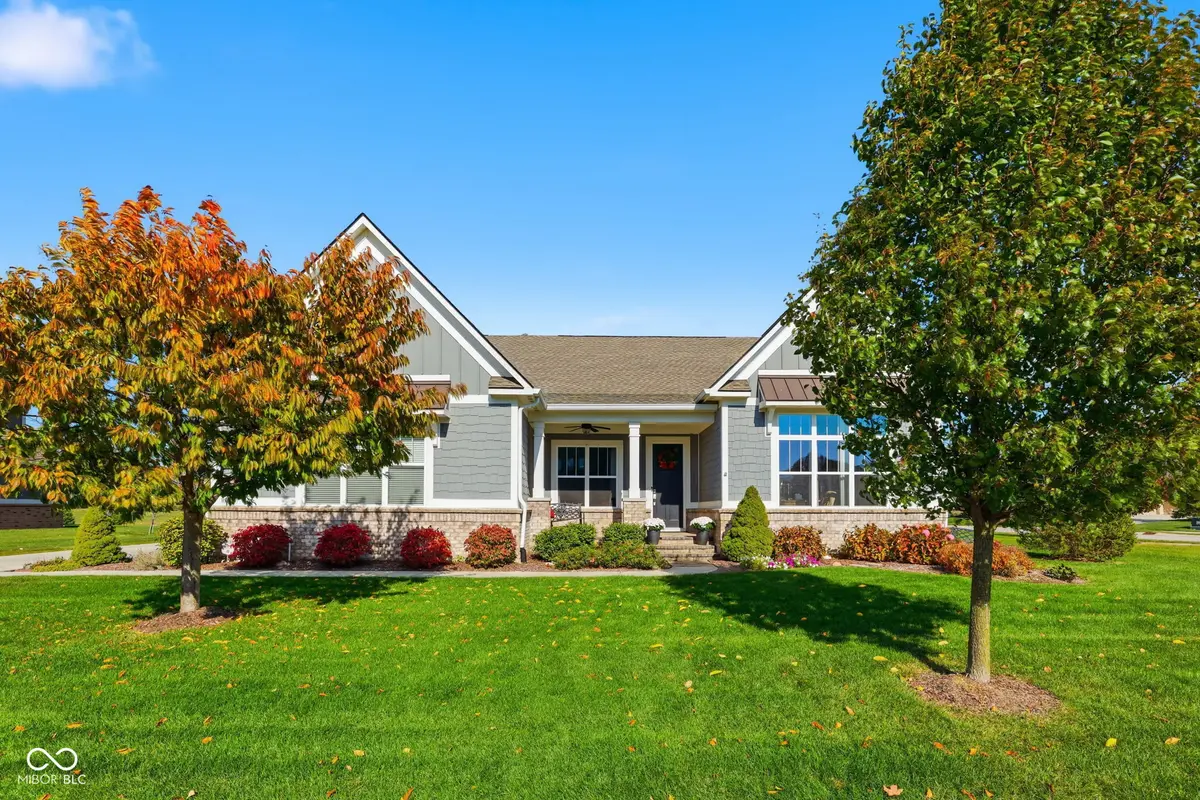
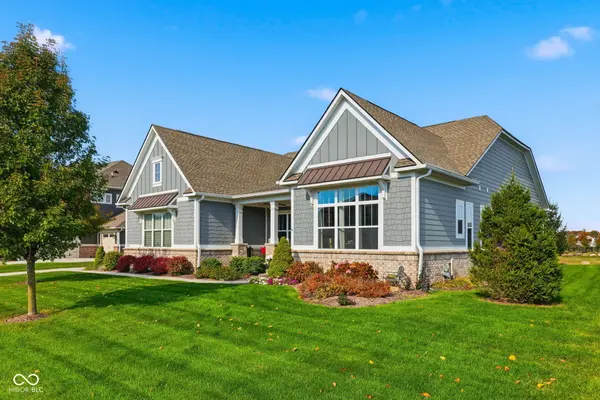
As close to CUSTOM as you will find in this sought after Luxury Cal-Atlantic's Architectural Collection Home in the Woods of Vermillion! Stately RANCH home w/pond views, one you will not want to miss! Step inside to a foyer w/abundance of trim detail, 10 ft clngs & hardwood flrs, flowing seamlessly throughout! Greeted by the dining room w/coffered ceilings, abundance of trim including wainscoting & stunning glass custom doors to define the space! Located off the foyer is a private hallway w/two generous size bedrooms connected by a jack/jill bath. Views of the Greatroom from the foyer will make you eager to see more! Hardwoods seamlessly flowing into this space, w/a grand fireplace surrounded by custom tile, making a statement in the space complimented by the coffered ceiling! Open to the kitchen that is a SHOWSTOPPER! 2nd dining area beaming w/natural light surrounded by windows and views of the pond! Striking white & glass cabinets all the way to the ceiling, tile backsplash, feature hood vent. A Chef's dream w/all of the Quartz counter space & storage! KitchenAid appliances, including gas range & double ovens! Remarkable custom pantry w/custom wd shelving, great space for smaller appliances! Family planning area off garage, complete w/built-in desk, space for boot bench! Laundry room that will make you want to actually do laundry w/gorgeous tile work, tons of cabinets, a workspace that's complete w/folding shelf & utility sink. The floorplan flows seamlessly with the Owners' suite tucked off of the rear of the home for privacy. Ensuite bath: Freestanding soaking tub, expansive walk-in shower w/bench. Dual sink quartz vanity w/storage. You will not be disappointed by the lower level! Featuring a large family room, blank canvas for whatever you desire! Bar/kitchenette area, appliances included! Billiard area, 4th Bedroom/Full bathroom, two separate areas for storage complete this space! Step outside onto your screened porch complete w/2nd fireplace with pond views!
Location
State IN
County Hamilton
Rooms
Basement Ceiling - 9+ feet, Daylight, Egress Window(s), Finished, Finished Ceiling, Finished Walls, Storage Space
Main Level Bedrooms 3
Kitchen Kitchen Updated
Interior
Interior Features Attic Access, Bath Sinks Double Main, Breakfast Bar, Cathedral Ceiling(s), High Ceilings, Tray Ceiling(s), Ceiling Vaulted, Kitchen Island, Entrance Foyer, Paddle Fan, Hardwood Floors, Hi-Speed Internet Availbl, In-Law Arrangement, Eat-in Kitchen, Wired for Data, Pantry, Smart Thermostat, Walk-In Closet(s), Wet Bar, Wood Work Painted
Heating Forced Air
Cooling Central Air
Fireplaces Number 2
Fireplaces Type Insert, Gas Log, Great Room, Masonry, Outside
Equipment Dehumidifier, Smoke Alarm, Sump Pump, Sump Pump w/Backup
Fireplace Y
Appliance Gas Cooktop, Dishwasher, Disposal, Gas Water Heater, Microwave, Oven, Double Oven, Convection Oven, Gas Oven, Range Hood, Refrigerator, Bar Fridge, Water Softener Owned
Exterior
Garage Spaces 3.0
Utilities Available Natural Gas Connected
View Y/N true
Water Access Desc Public
View Pond
Building
Story One
Foundation Concrete Perimeter
Water Public
Architectural Style Traditional
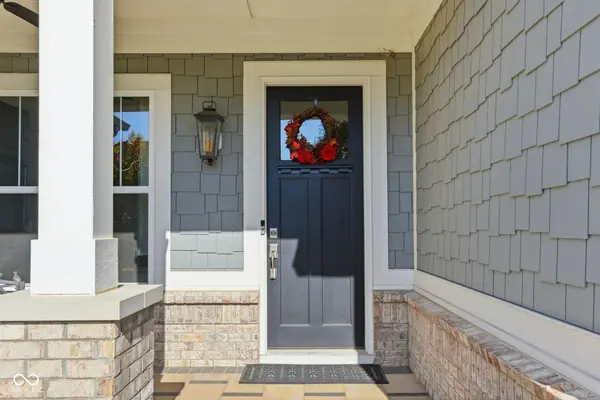
Structure Type Brick,Cement Siding
New Construction false
Schools
Elementary Schools Southeastern Elementary School
Middle Schools Hamilton Se Int And Jr High Sch
High Schools Hamilton Southeastern Hs
School District Hamilton Southeastern Schools
Others
HOA Fee Include Maintenance Grounds,Maintenance,ParkPlayground,Snow Removal,Walking Trails
Ownership Mandatory Fee
Read Less Info
Want to know what your home might be worth? Contact us for a FREE valuation!

Our team is ready to help you sell your home for the highest possible price ASAP

© 2026 All listing information is courtesy of MIBOR Broker Listing Cooperative(R) as distributed by MLS Grid. All rights reserved.
NEARBY SCHOOLS & BUSINESSES