




$738,500
$750,000
1.5%For more information regarding the value of a property, please contact us for a free consultation.
4 Beds
5 Baths
5,298 SqFt
SOLD DATE : 03/16/2026
Key Details
Sold Price $738,500
Property Type Single Family Home
Sub Type Single Family Residence
Listing Status Sold
Purchase Type For Sale
Square Footage 5,298 sqft
Price per Sqft $139
Subdivision Ridge At Flat Fork
MLS Listing ID 22049121
Sold Date 03/16/26
Bedrooms 4
Full Baths 4
Half Baths 1
HOA Fees $60/ann
HOA Y/N Yes
Year Built 2017
Tax Year 2024
Lot Size 0.370 Acres
Acres 0.37
Property Sub-Type Single Family Residence
Property Description
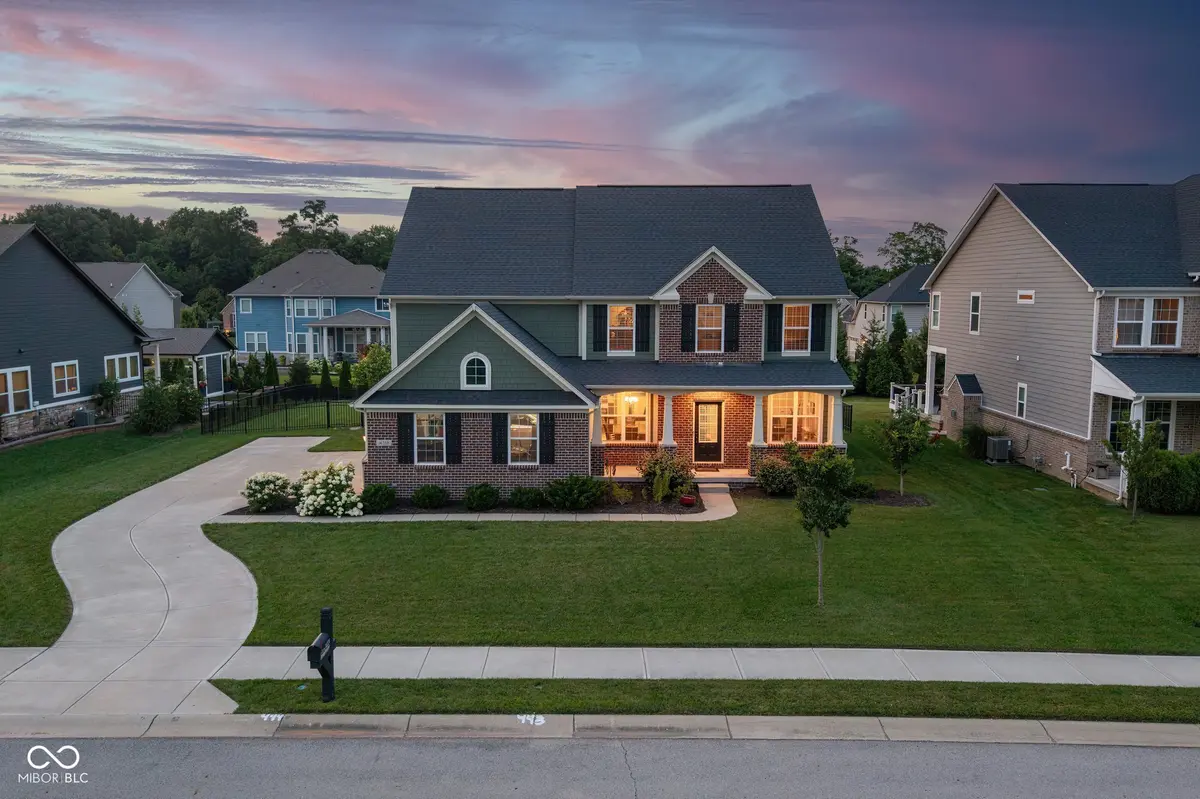
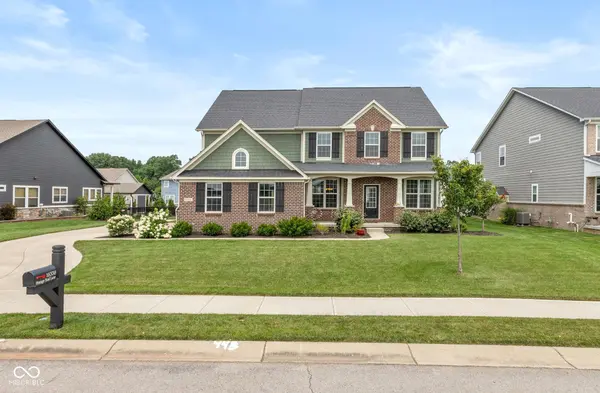
Welcome to this beautifully designed home that effortlessly blends function, style, and comfort located in The Ridge At Flat Fork. This community offers a neighborhood pool, park, playground and walking trails! Upon entry, you're greeted by a dedicated office with French doors, perfect for remote work. The heart of the home is the bright, open kitchen featuring stunning white cabinetry, striking countertops, a large center island, stainless steel appliances, a double oven, and a spacious breakfast area. A walk-through butler's pantry with bar area adds even more storage and entertaining space. Just off the kitchen is a cozy seating area surrounded by windows that flood the space with natural light. The great room boasts a gorgeous stone gas fireplace and large windows, making it the perfect spot to gather. Upstairs, the expansive primary suite includes a sitting area, a luxurious ensuite with a soaking tub, a glass walk-in shower, dual vanities, and a generous walk-in closet. Three additional bedrooms offer flexibility. Two share a Jack-and-Jill bath, while the third enjoys its own private ensuite. The finished lower level provides an incredible amount of versatile space, complete with another full bath, and a kitchenette, making it ideal for entertaining, a home gym, movie nights, or multi-generational living. Step outside to a fully fenced backyard with a covered patio, offering the perfect blend of privacy and space. Close to so many amenities and a brief walk to the trails at the Fall Creek Woods Natural Area! This home truly has it all, style, space, and thoughtful design throughout!
Location
State IN
County Hamilton
Rooms
Basement Finished
Interior
Interior Features Bath Sinks Double Main, Breakfast Bar, High Ceilings, Entrance Foyer, Hardwood Floors, Hi-Speed Internet Availbl, Eat-in Kitchen, Pantry, Walk-In Closet(s), Wet Bar
Heating Natural Gas
Cooling Central Air
Fireplaces Number 1
Fireplaces Type Great Room
Fireplace Y
Appliance Gas Cooktop, Dishwasher, Disposal, Gas Water Heater, Exhaust Fan, Microwave, Double Oven, Refrigerator, Wine Cooler
Exterior
Garage Spaces 3.0
View Y/N false
Water Access Desc Public
Building
Story Two
Foundation Concrete Perimeter, Slab
Water Public
Architectural Style Traditional
Structure Type Brick,Cement Siding
New Construction false
Schools
School District Hamilton Southeastern Schools
Others
HOA Fee Include Entrance Common,ParkPlayground
Ownership Mandatory Fee
Read Less Info
Want to know what your home might be worth? Contact us for a FREE valuation!

Our team is ready to help you sell your home for the highest possible price ASAP

© 2026 All listing information is courtesy of MIBOR Broker Listing Cooperative(R) as distributed by MLS Grid. All rights reserved.
NEARBY SCHOOLS & BUSINESSES