

7922 Santolina DR, Indianapolis, IN 46237
REQUEST A TOUR If you would like to see this home without being there in person, select the "Virtual Tour" option and your agent will contact you to discuss available opportunities.
In-PersonVirtual Tour
Listed by Debbie Cox • Carpenter, REALTORS®
$ 430,000
Est. payment | /mo

5 Beds

4 Baths

2,811 SqFt


Save
$ 430,000
Est. payment | /mo
Save

5 Beds

4 Baths

2,811 SqFt

Key Details

Property Type Single Family Home

Sub Type Single Family Residence

Listing Status Active

Purchase Type For Sale

Square Footage 2,811 sqft

Price per Sqft $152

Subdivision Mcfarland Farms

MLS Listing ID 22132153

Bedrooms 5

Full Baths 3

Half Baths 1

HOA Fees $480/ann

HOA Y/N Yes

Year Built 1990

Tax Year 2025

Lot Size 0.360 Acres

Acres 0.36

Property Sub-Type Single Family Residence

Property Description

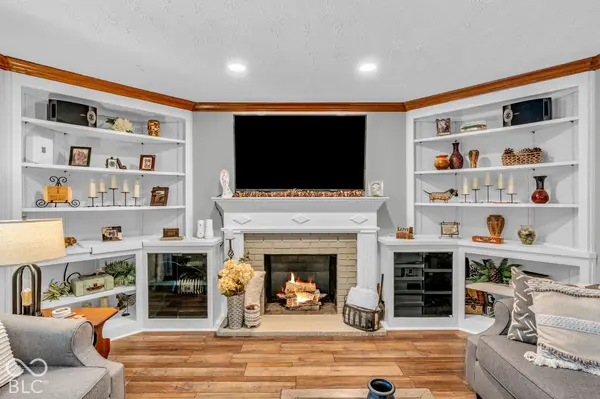
Discover the timeless elegance in this Impeccable, completely Updated home. Offering a thoughtfully designed environment tailored for modern comfort and multi generation. The heart of the home is the open-plan kitchen, which features a central island and a walk-in pantry, seamlessly integrating with the great room to provide a spacious layout for daily life. The Great Room serves as a central gathering place, anchored by a fireplace and complemented by custom built-in shelving that organizes your space with sophistication and leads to a mammoth backyard oasis. A private retreat, the principal bedroom elevates relaxation with a tray ceiling and the convenience of direct exterior access. This space is further enhanced by an ensuite bathroom, which provides a clean, functional design featuring a double vanity, walk-in shower, whirlpool tub and more. Additional living qtrs with it's own access makes this home even more appealing for in laws, teens, or at home office space. Transitioning to the outdoors, designed for leisure and hosting, featuring an inviting outdoor dining area, a patio, and a fire pit perfect for extending your evenings under the stars. This inviting traditional home offers a perfect balance of functional living and comfortable design, inviting you to schedule your private tour today.

Location

State IN

County Marion

Rooms

Main Level Bedrooms 1

Interior

Interior Features Attic Access, Bath Sinks Double Main, Built-in Features, High Ceilings, Tray Ceiling(s), Kitchen Island, Entrance Foyer, Paddle Fan, Handicap Accessible Interior, Hi-Speed Internet Availbl, In-Law Floorplan, Eat-in Kitchen, Pantry, Smart Thermostat, Walk-In Closet(s)

Cooling Central Air

Flooring Hardwood

Fireplaces Number 1

Fireplaces Type Great Room, Masonry

Fireplace Y

Appliance Dishwasher, Dryer, Gas Water Heater, MicroHood, Electric Oven, Refrigerator, Washer

Exterior

Exterior Feature Barn Mini, Gutter Guards, Fire Pit, Storage Shed

Garage Spaces 2.0

Utilities Available Cable Connected, Natural Gas Connected, Sewer Connected, Water Connected

View Y/N true

Water Access Desc Public

View Trees/Woods

Building

Story Two

Foundation Crawl Space

Water Public

Architectural Style Contemporary

Structure Type Brick,Cedar

New Construction false

Schools

High Schools Perry Meridian High School

School District Perry Township Schools

Others

HOA Fee Include Entrance Common,Maintenance,ParkPlayground,Pickleball Court,Tennis Court(s)

Ownership Mandatory Fee

MIBOR MLS

NEARBY SCHOOL & BUSINESS

Craig Hartwick

+1(317) 446-5823

craig@hartwickrealty.com

Cicero, Indiana, 46034, USA

GET MORE INFORMATION

Name
Phone*
Message

Go tour this home

7922 Santolina DR