

12628 Stanwich PL, Carmel, IN 46033
REQUEST A TOUR If you would like to see this home without being there in person, select the "Virtual Tour" option and your agent will contact you to discuss available opportunities.
In-PersonVirtual Tour
Listed by Tina Smith • CENTURY 21 Scheetz
$ 405,000
Est. payment | /mo

3 Beds

3 Baths

2,033 SqFt


Save
$ 405,000
Est. payment | /mo
Save

3 Beds

3 Baths

2,033 SqFt

Open House

Sat Oct 24, 3:00pm - 5:00pm

Key Details

Property Type Single Family Home

Sub Type Single Family Residence

Listing Status Active

Purchase Type For Sale

Square Footage 2,033 sqft

Price per Sqft $199

Subdivision Plum Creek Farms

MLS Listing ID 22132467

Bedrooms 3

Full Baths 2

Half Baths 1

HOA Fees $375/Semi-Annually

HOA Y/N Yes

Year Built 1999

Tax Year 2025

Lot Size 10,890 Sqft

Acres 0.25

Property Sub-Type Single Family Residence

Property Description

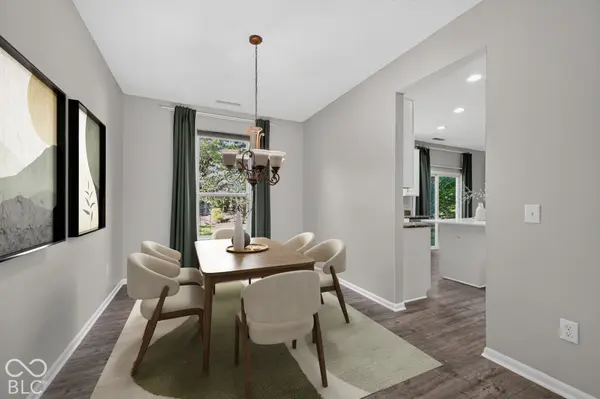
Welcome home to this beautifully cared-for 3-bedroom, 2.5-bath home in a desirable Carmel location! Offering a wonderful combination of stylish updates, spacious living areas, and a versatile floor plan, this move-in-ready home is sure to impress! Step inside to discover a bright and inviting main level featuring a spacious living room, formal dining room, and comfortable family room with a cozy fireplace-perfect for gathering with family and friends. The updated kitchen is the heart of the home, offering a center island, abundant cabinetry, generous counter space, and a charming breakfast area overlooking the backyard. Upstairs, you'll love the spacious loft that provides endless possibilities as a home office, playroom, media room, or additional living space. Need a fourth bedroom? The loft could easily be converted to accommodate your needs! The generous primary suite offers a peaceful retreat with a large walk-in closet and private bath featuring dual vanities and a walk-in shower. Two additional bedrooms, both with walk-in closets, a full bath, and the convenience of an upstairs laundry room complete the second level. Enjoy outdoor living in the private backyard surrounded by mature trees, creating a wonderful setting for entertaining, relaxing, or simply enjoying nature. An attached two-car garage adds everyday convenience. Ideally situated near Carmel's wonderful parks, shopping, restaurants, and highly regarded schools, this home offers the perfect blend of comfort, convenience, and location. Beautifully maintained and ready for its next owners-don't miss the opportunity to make this Carmel gem your own!

Location

State IN

County Hamilton

Rooms

Kitchen Kitchen Updated

Interior

Interior Features Attic Access, Walk-In Closet(s), Wood Work Painted, Paddle Fan, Entrance Foyer, Hi-Speed Internet Availbl, Kitchen Island, Pantry, Bath Sinks Double Main, Vaulted Ceiling(s), Cathedral Ceiling(s)

Heating Forced Air, Electric, Natural Gas

Cooling Central Air

Flooring Hardwood

Fireplaces Number 1

Fireplaces Type Family Room, Gas Log

Equipment Smoke Alarm

Fireplace Y

Appliance Dishwasher, Dryer, Electric Water Heater, Disposal, MicroHood, Microwave, Electric Oven, Refrigerator, Washer

Exterior

Exterior Feature Fire Pit

Garage Spaces 2.0

Utilities Available Cable Available, Natural Gas Available

Water Access Desc Public

Building

Story Two

Foundation Slab

Water Public

Architectural Style Traditional

Structure Type Brick,Vinyl Siding

New Construction false

Schools

Elementary Schools Prairie Trace Elementary School

Middle Schools Clay Middle School

High Schools Carmel High School

School District Carmel Clay Schools

Others

HOA Fee Include Association Home Owners,Entrance Common,Insurance,Management,Snow Removal,Trash,Walking Trails

Ownership Mandatory Fee

MIBOR MLS

NEARBY SCHOOL & BUSINESS

Craig Hartwick

+1(317) 446-5823

craig@hartwickrealty.com

Cicero, Indiana, 46034, USA

GET MORE INFORMATION

Name
Phone*
Message

Go tour this home

12628 Stanwich PL