
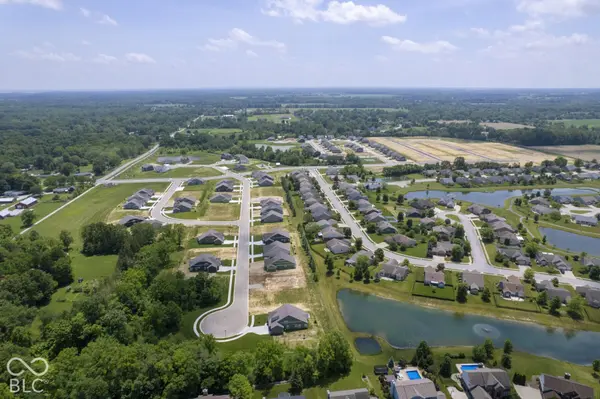

4978 Henna LN, Brownsburg, IN 46112
REQUEST A TOUR If you would like to see this home without being there in person, select the "Virtual Tour" option and your agent will contact you to discuss available opportunities.
In-PersonVirtual Tour
Listed by Jennifer Mencias • M/I Homes of Indiana, L.P.
$ 569,990
Est. payment | /mo

4 Beds

3 Baths

3,403 SqFt


Save
$ 569,990
Est. payment | /mo
Save

4 Beds

3 Baths

3,403 SqFt

Key Details

Property Type Single Family Home

Sub Type Single Family Residence

Listing Status Active

Purchase Type For Sale

Square Footage 3,403 sqft

Price per Sqft $167

Subdivision Auburn Ridge

MLS Listing ID 22133177

Bedrooms 4

Full Baths 2

Half Baths 1

HOA Fees $380/Semi-Annually

HOA Y/N Yes

Year Built 2026

Tax Year 2025

Lot Size 10,367 Sqft

Acres 0.238

Property Sub-Type Single Family Residence

Property Description

Located at 4978 Henna Lane in Brownsburg, this new construction home for sale offers 3,403 square feet of thoughtfully arranged living space across 2 levels. The design balances shared gathering areas with private retreats, making it well suited to a variety of daily routines. At the center of the home is an open-concept living space that connects the main gathering, dining, and kitchen areas. This layout keeps sightlines clear from one room to the next, allowing conversation to flow easily and making the main level feel bright and spacious. The arrangement also provides flexibility for both everyday meals and larger gatherings. Key features include: 4 bedrooms, including an owner's bedroom with a private en-suite bathroom 2 full bathrooms plus 1 half bathroom for guests 3,403 square feet of living space Den Open-concept living space joining the kitchen, dining, and main living areas Electric fireplace Loft 3-car garage The quality of design is evident throughout, from the proportions of the main living areas to the practical placement of bedrooms and bathrooms. Each of the 4 bedrooms offers usable space for sleeping, study, or work, while the additional half bathroom on the main level adds convenience for visitors. As a newly built home, every element has been constructed to current building standards, with finishes already in place and ready for move-in!

Location

State IN

County Hendricks

Interior

Interior Features Attic Access, Bath Sinks Double Main, Kitchen Island, Pantry, Smart Thermostat, Walk-In Closet(s)

Heating Forced Air

Cooling Central Air

Fireplaces Number 1

Fireplaces Type Electric, Family Room

Equipment None

Fireplace Y

Appliance Dishwasher, ENERGY STAR Qualified Appliances, Disposal, Microwave, Gas Oven, Refrigerator

Exterior

Exterior Feature Lighting

Garage Spaces 3.0

Utilities Available Cable Available, Electricity Connected, Natural Gas Available, Sewer Connected, Water Connected

View Y/N false

Water Access Desc Public

Building

Story Two

Foundation Slab

Water Public

Architectural Style Other

Structure Type Brick,Cement Siding

New Construction true

Schools

Elementary Schools White Lick Elementary School

Middle Schools Brownsburg West Middle School

High Schools Brownsburg High School

School District Brownsburg Community School Corp

Others

HOA Fee Include Association Home Owners

Ownership Mandatory Fee

MIBOR MLS

NEARBY SCHOOL & BUSINESS

Craig Hartwick

+1(317) 446-5823

craig@hartwickrealty.com

Cicero, Indiana, 46034, USA

GET MORE INFORMATION

Name
Phone*
Message

Go tour this home

4978 Henna LN