
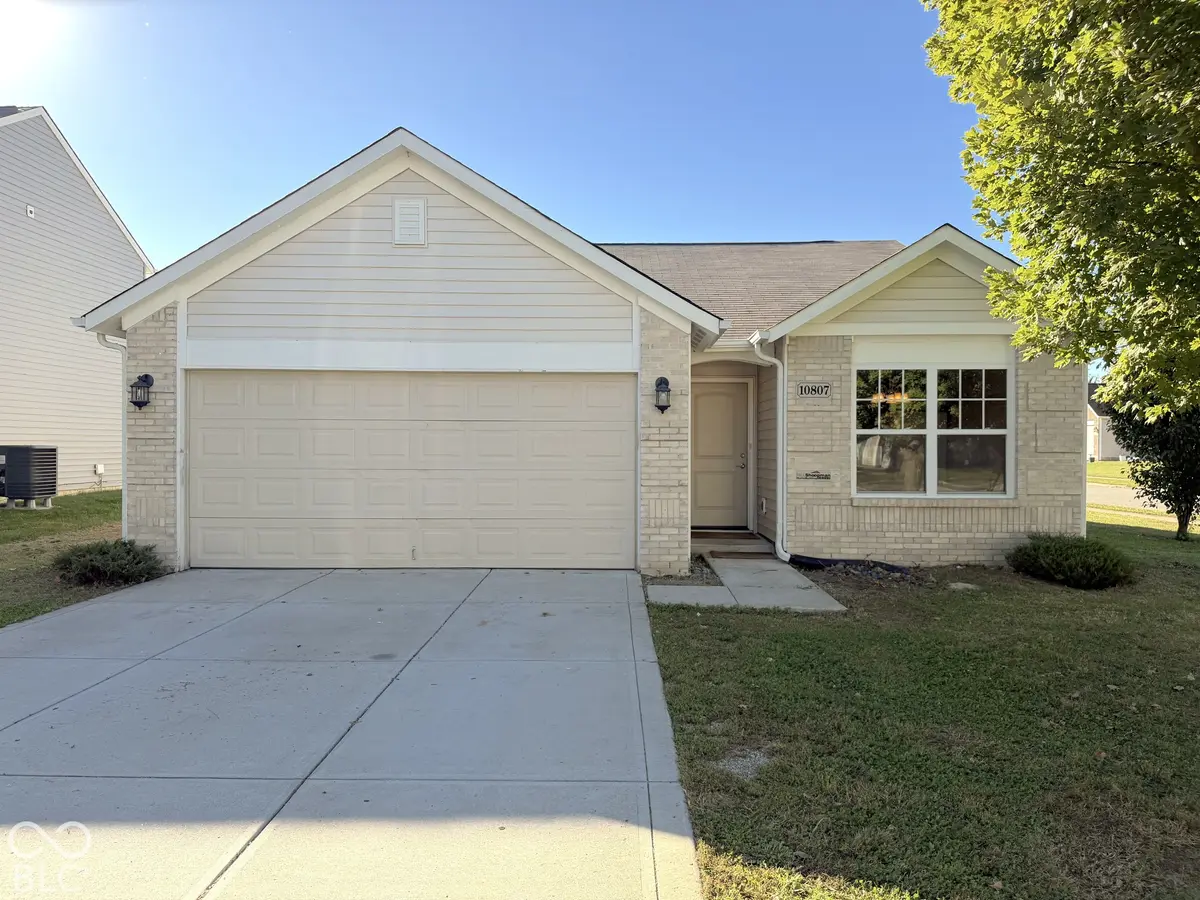

10807 Woods DR, Ingalls, IN 46048
REQUEST A TOUR If you would like to see this home without being there in person, select the "Virtual Tour" option and your agent will contact you to discuss available opportunities.
In-PersonVirtual Tour
Listed by Samuel Henen • HSI Commercial & Residential Group, Inc
$ 264,995
Est. payment | /mo

3 Beds

2 Baths

1,492 SqFt


Save
$ 264,995
Est. payment | /mo
Save

3 Beds

2 Baths

1,492 SqFt

Key Details

Property Type Single Family Home

Sub Type Single Family Residence

Listing Status Active

Purchase Type For Sale

Square Footage 1,492 sqft

Price per Sqft $177

Subdivision Prairie Hollow

MLS Listing ID 22133085

Bedrooms 3

Full Baths 2

HOA Fees $215/ann

HOA Y/N Yes

Year Built 2019

Tax Year 2025

Lot Size 6,534 Sqft

Acres 0.15

Property Sub-Type Single Family Residence

Property Description

Like-new 2019 ranch in a quiet small-town neighborhood with a great location! This 3 bed, 2 bath Prairie Hollow home offers 1,492 sq ft of easy one-level living. It's newer construction, so the roof, HVAC and other major systems have years of life left. The bright, open layout pairs a spacious living room, with brand-new carpet, and a kitchen with plenty of maple cabinets that opens right into the dining area. All appliances stay, including the washer and dryer! The primary suite has a walk-in closet and a private bath. Two more bedrooms, a second full bath and an inside laundry room round out the home. Step out the sliding door to the back patio and a large yard. There's also an attached 2-car garage. South Madison schools (Pendleton Heights) and a low HOA. You get small-town charm with big-city convenience: about 5 minutes to Fortville, 15 to Fishers and Hamilton Town Center, and 30 to downtown Indy, with quick I-69 access. Schedule your showing today!

Location

State IN

County Madison

Rooms

Main Level Bedrooms 3

Interior

Interior Features Attic Access, Kitchen Island, Eat-in Kitchen, Walk-In Closet(s)

Heating Forced Air

Cooling Central Air

Fireplace N

Appliance Dishwasher, Dryer, Microwave, Electric Oven, Refrigerator, Washer

Exterior

Garage Spaces 2.0

Water Access Desc Public

Building

Story One

Foundation Poured Concrete, Slab

Water Public

Architectural Style Ranch

Structure Type Brick,Block,Vinyl Siding,Vinyl With Brick,Wood Siding,Wood Brick

New Construction false

Schools

Elementary Schools Maple Ridge Elementary School

Middle Schools Pendleton Heights Middle School

High Schools Pendleton Heights High School

School District South Madison Com Sch Corp

Others

HOA Fee Include Entrance Common,Maintenance,ParkPlayground,Management,Snow Removal

Ownership Mandatory Fee

MIBOR MLS

NEARBY SCHOOL & BUSINESS

Craig Hartwick

+1(317) 446-5823

craig@hartwickrealty.com

Cicero, Indiana, 46034, USA

GET MORE INFORMATION

Name
Phone*
Message

Go tour this home

10807 Woods DR