
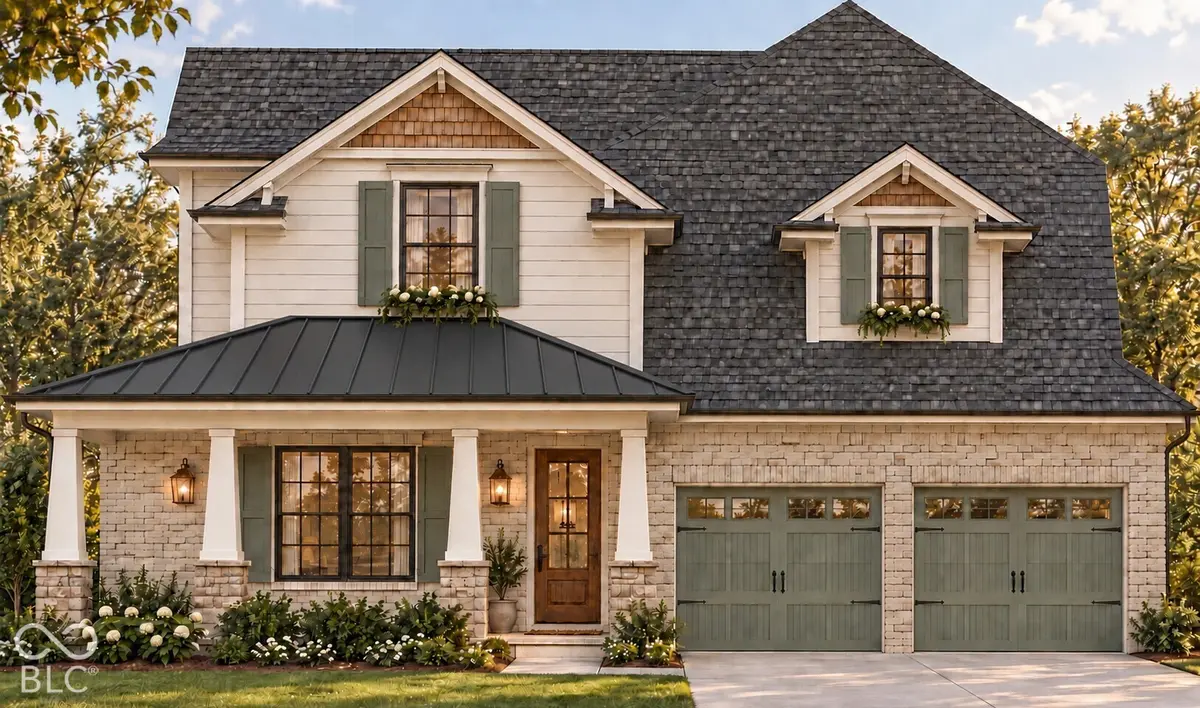

728 Gower DR, Carmel, IN 46032
REQUEST A TOUR If you would like to see this home without being there in person, select the "Virtual Tour" option and your agent will contact you to discuss available opportunities.
In-PersonVirtual Tour
Listed by Travis Carpenter • Indiana Ford Realty LLC
$ 889,000
Est. payment | /mo

4 Beds

3 Baths

2,598 SqFt


Save
$ 889,000
Est. payment | /mo
Save

4 Beds

3 Baths

2,598 SqFt

Key Details

Property Type Single Family Home

Sub Type Single Family Residence

Listing Status Active

Purchase Type For Sale

Square Footage 2,598 sqft

Price per Sqft $342

Subdivision Bedford Falls

MLS Listing ID 22131517

Bedrooms 4

Full Baths 3

HOA Fees $900/Semi-Annually

HOA Y/N Yes

Year Built 2026

Tax Year 2025

Lot Size 8,712 Sqft

Acres 0.2

Property Sub-Type Single Family Residence

Property Description

Pre-construction opportunity in Bedford Falls of Carmel! Build the Wainwright on Lot 20 at 728 Gower Drive, a 0.20-acre homesite in this intimate 55+ community of 34 homes. The seller-confirmed proposed configuration offers 4 bedrooms and 3 full baths, an open kitchen, dining and living area, a main-level primary suite with walk-in closet, main-level laundry, a covered patio and an attached two-car garage. Final layout and finished area depend on the selected construction package. Walking trails and common areas are currently available. The planned clubhouse is estimated for completion in summer or fall of 2027, with additional planned amenities to follow; schedules are subject to change. Community plans include fitness facilities, pool, pickleball, bocce and a dog park. Association services include lawn maintenance and snow removal. HOA dues are $150 per month, billed twice yearly ($900 per installment). Offered at $889,000 for the lot and proposed home package, exclusively through Bailey Brothers Building and Home (BBB&H). Allow approximately 60 days for lot purchase and finalizing plans, followed by an estimated 9-12 months of construction; timing varies. Cash purchases and buyer-selected financing are available; the developer does not provide financing. Seller reports a 2-10 insurance warranty and builder coverage for the first two years; obtain written warranty terms. Home is to be built. Renderings and plans are illustrative; final specifications, selections, pricing and completion schedule are subject to the builder's written agreement. Confirm community age-qualification requirements.

Location

State IN

County Hamilton

Rooms

Main Level Bedrooms 1

Interior

Interior Features High Ceilings

Heating Forced Air

Cooling Central Air

Fireplaces Number 1

Fireplaces Type Family Room

Fireplace Y

Appliance Other

Exterior

Garage Spaces 2.0

Water Access Desc Public

Building

Story Two

Foundation Slab

Water Public

Architectural Style Craftsman

Structure Type Wood Brick

New Construction true

Schools

High Schools Carmel High School

School District Carmel Clay Schools

Others

HOA Fee Include Clubhouse,Maintenance,Pickleball Court,Snow Removal,Walking Trails

Ownership Mandatory Fee

MIBOR MLS

NEARBY SCHOOL & BUSINESS

Craig Hartwick

+1(317) 446-5823

craig@hartwickrealty.com

Cicero, Indiana, 46034, USA

GET MORE INFORMATION

Name
Phone*
Message

Go tour this home

728 Gower DR