
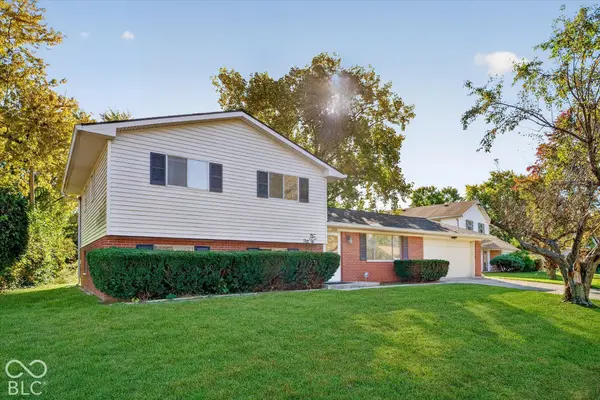

2733 Mercury CT, Indianapolis, IN 46229
REQUEST A TOUR If you would like to see this home without being there in person, select the "Virtual Tour" option and your agent will contact you to discuss available opportunities.
In-PersonVirtual Tour
Listed by LaQuinn McCallister • Keller Williams Indpls Metro N
$ 240,000
Est. payment | /mo

4 Beds

2 Baths

1,820 SqFt


Save
$ 240,000
Est. payment | /mo
Save

4 Beds

2 Baths

1,820 SqFt

Key Details

Property Type Single Family Home

Sub Type Single Family Residence

Listing Status Active

Purchase Type For Sale

Square Footage 1,820 sqft

Price per Sqft $131

Subdivision Parkwood Terrace

MLS Listing ID 22105605

Bedrooms 4

Full Baths 1

Half Baths 1

HOA Y/N No

Year Built 1966

Tax Year 2025

Lot Size 0.280 Acres

Acres 0.28

Property Sub-Type Single Family Residence

Property Description

Welcome to 2733 Mercury Ct! This 4-bedroom, 1.5-bath brick tri-level offers 1,820 square feet of living space and a desirable combination of comfort, functionality, and convenience. Located on a low-traffic cul-de-sac, the property offers a more private setting while maintaining convenient access to the nearby interstate. Inside, you'll find new flooring, fresh interior paint, and additional updates throughout. Generous closet space and a functional layout provide room to accommodate a variety of needs. Everyday conveniences include a dishwasher, water softener, and kitchen refrigerator with an ice maker. The attached 2-car garage provides additional storage and includes a bonus refrigerator. Outside, enjoy the covered patio overlooking the expansive yard, offering space to relax, entertain, or enjoy the outdoors. With its practical layout, recent updates, and convenient location, 2733 Mercury Ct is ready for its next owner to make it their own.

Location

State IN

County Marion

Rooms

Main Level Bedrooms 1

Interior

Interior Features Attic Access

Heating Forced Air, Natural Gas

Cooling Central Air

Equipment Smoke Alarm

Fireplace Y

Appliance Dishwasher, Dryer, Gas Water Heater, Gas Oven, Refrigerator

Exterior

Garage Spaces 2.0

Utilities Available Cable Available

View Y/N false

Water Access Desc Public

Building

Story Tri-Level

Foundation Slab, Crawl Space

Water Public

Architectural Style Split Level

Structure Type Brick,Vinyl Siding

New Construction false

Schools

High Schools Warren Central High School

School District Msd Warren Township

MIBOR MLS

NEARBY SCHOOL & BUSINESS

Craig Hartwick

+1(317) 446-5823

craig@hartwickrealty.com

Cicero, Indiana, 46034, USA

GET MORE INFORMATION

Name
Phone*
Message

Go tour this home

2733 Mercury CT