
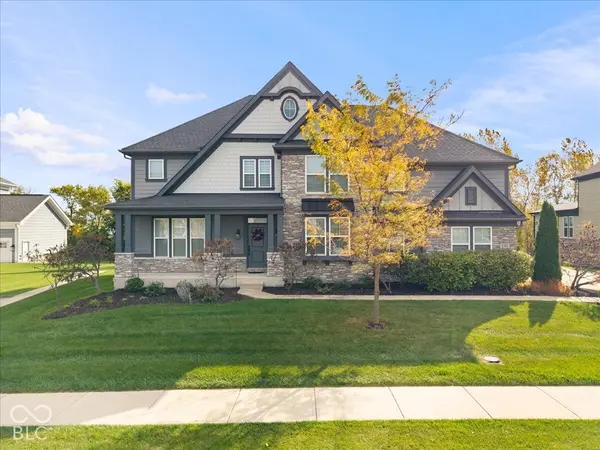

1303 Trifecta WAY, Westfield, IN 46074
REQUEST A TOUR If you would like to see this home without being there in person, select the "Virtual Tour" option and your agent will contact you to discuss available opportunities.
In-PersonVirtual Tour
Listed by Zach Syrus • Compass Indiana, LLC
$ 1,000,000
Est. payment | /mo

5 Beds

5 Baths

5,827 SqFt


Save
$ 1,000,000
Est. payment | /mo
Save

5 Beds

5 Baths

5,827 SqFt

Key Details

Property Type Single Family Home

Sub Type Single Family Residence

Listing Status Active

Purchase Type For Sale

Square Footage 5,827 sqft

Price per Sqft $171

Subdivision Derby Ridge

MLS Listing ID 22132253

Bedrooms 5

Full Baths 4

Half Baths 1

HOA Fees $1,260/ann

HOA Y/N Yes

Year Built 2018

Tax Year 2025

Lot Size 0.340 Acres

Acres 0.34

Property Sub-Type Single Family Residence

Property Description

Welcome to 1303 Trifecta Way, where exceptional craftsmanship, sophisticated design, and remarkable versatility come together in this stunning Westfield residence. Custom-built with Fischer Homes in 2018 and extensively upgraded throughout, this impressive 5-bedroom, 4.5-bath home delivers an elevated living experience with luxurious finishes and thoughtfully designed spaces at every turn. A breathtaking two-story great room makes an unforgettable first impression, showcasing soaring ceilings, dramatic floor-to-ceiling stone fireplace, exposed wood beams, and an expansive wall of windows that floods the home with natural light. Engineered hardwood flooring flows throughout the main living areas, seamlessly connecting the great room to a gourmet kitchen featuring quartz countertops, double ovens, an oversized entertaining island, abundant cabinetry, and a spacious walk-in pantry. A private main-level office, generous mudroom with custom built-ins. Upstairs, four generously sized bedrooms feature substantial walk-in closets, while the extraordinary primary suite offers a true private retreat. Engineered hardwood floors extend through the bedroom and sitting area, complemented by a stunning double-sided fireplace shared with the spa-inspired primary bath. Indulge in a soaking tub overlooking the fireplace, separate vanities, dual walk-in closets, and an expansive ceramic-tiled shower. The oversized laundry room with extensive storage add everyday functionality without compromising elegance. An enormous mid-level flex space provides endless possibilities for a theater, fitness studio, game room, or additional living area. The fully finished walk-out lower level is equally impressive, offering exceptional potential for multigenerational living or extended guests. Complete with a fifth bedroom, full bathroom, second kitchen with pantry, spacious living/theater area, and additional flex room, this level provides remarkable independence and flexibility.

Location

State IN

County Hamilton

Rooms

Basement Ceiling - 9+ feet, Egress Window(s), Exterior Entry, Finished, Full, Walk-Out Access

Kitchen Kitchen Updated

Interior

Interior Features Attic Access, Cathedral Ceiling(s), Tray Ceiling(s), Vaulted Ceiling(s), Kitchen Island, Entrance Foyer, Hi-Speed Internet Availbl, In-Law Floorplan, Eat-in Kitchen, Wired for Data, Pantry, Smart Thermostat, Supplemental Storage, Walk-In Closet(s), Wood Work Painted

Heating Forced Air, Natural Gas

Cooling Central Air, Dual

Fireplaces Number 2

Fireplaces Type Two Sided, Gas Log, Great Room, Masonry, Primary Bedroom

Equipment Sump Pump

Fireplace Y

Appliance Gas Cooktop, Dishwasher, Dryer, Disposal, Gas Water Heater, Humidifier, Exhaust Fan, Microwave, Oven, Double Oven, Range Hood, Refrigerator, Washer, Water Softener Owned, Other

Exterior

Exterior Feature Sprinkler System

Garage Spaces 3.0

Utilities Available Cable Connected, Electricity Connected, Natural Gas Connected, Water Connected

View Y/N false

Water Access Desc Public

Building

Story Two

Foundation Poured Concrete

Water Public

Architectural Style Craftsman

Structure Type Brick,Cement Siding

New Construction false

Schools

Elementary Schools Maple Glen Elementary

Middle Schools Westfield Middle School

High Schools Westfield High School

School District Westfield-Washington Schools

Others

HOA Fee Include Entrance Common,Insurance,Maintenance,Management

Ownership Mandatory Fee

MIBOR MLS

NEARBY SCHOOL & BUSINESS

Craig Hartwick

+1(317) 446-5823

craig@hartwickrealty.com

Cicero, Indiana, 46034, USA

GET MORE INFORMATION

Name
Phone*
Message

Go tour this home

1303 Trifecta WAY