

8376 Hulton RD, Pendleton, IN 46064
REQUEST A TOUR If you would like to see this home without being there in person, select the "Virtual Tour" option and your agent will contact you to discuss available opportunities.
In-PersonVirtual Tour
Listed by Sandra Siddons • F.C. Tucker Company
$ 369,999
Est. payment | /mo

3 Beds

2 Baths

2,248 SqFt


Save
$ 369,999
Est. payment | /mo
Save

3 Beds

2 Baths

2,248 SqFt

Key Details

Property Type Single Family Home

Sub Type Single Family Residence

Listing Status Active

Purchase Type For Sale

Square Footage 2,248 sqft

Price per Sqft $164

Subdivision Estes Park

MLS Listing ID 22131210

Bedrooms 3

Full Baths 2

HOA Fees $133/mo

HOA Y/N Yes

Year Built 2022

Tax Year 2025

Lot Size 7,405 Sqft

Acres 0.17

Property Sub-Type Single Family Residence

Property Description

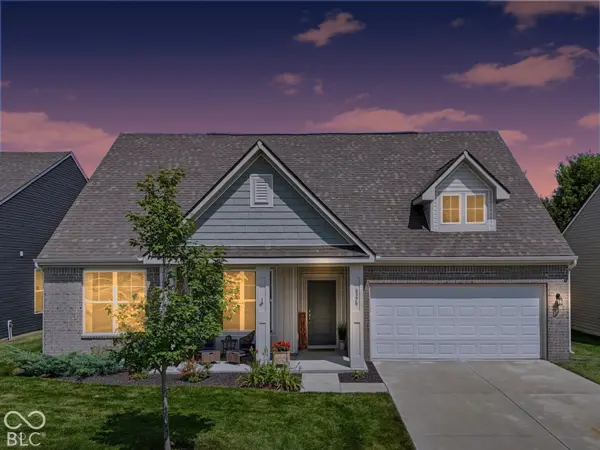
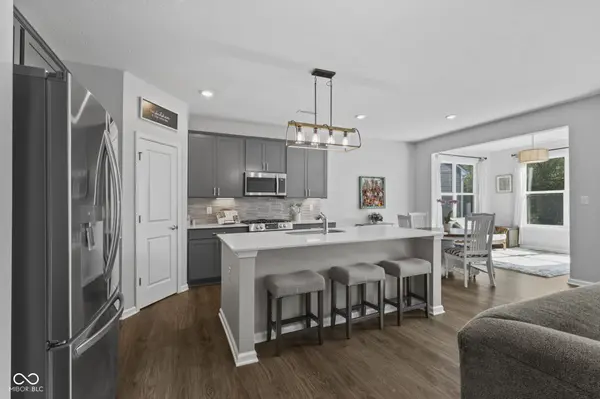
Step into this beautifully upgraded home in a prime, hard-to-beat location! Ideally situated right across from Fishers and just minutes from Hamilton Town Center, I-69, retail, dining, and nightlife, this 2022-built property delivers the ultimate combination of style and ease. Enhanced well beyond builder standards, this turnkey residence boasts 3 bedrooms, 2 bathrooms, an expansive loft, and a sun-drenched sunroom. Fresh interior paint and a chic new kitchen backsplash give the interior a contemporary flair, while the custom back patio offers a fantastic setting for outdoor gatherings or quiet relaxation. Start your mornings with coffee on the patio and unwind at night taking in sunset views from the covered front porch. Upstairs, the flexible loft space easily adapts to your needs, whether as a home office, game room, media center, or extra lounge area. Best of all, with lawn maintenance and snow removal covered by the HOA, you can trade chores for leisure and truly enjoy everything this outstanding home has to offer!

Location

State IN

County Madison

Rooms

Main Level Bedrooms 3

Interior

Interior Features Attic Access, Bath Sinks Double Main, Walk-In Closet(s)

Heating Natural Gas

Cooling Central Air

Fireplace N

Appliance Dishwasher, Dryer, Microwave, Electric Oven, Washer, Water Heater

Exterior

Garage Spaces 2.0

Utilities Available Electricity Connected, Natural Gas Connected, Sewer Connected, Water Connected

View Y/N false

Water Access Desc Public

Building

Story One Leveland + Loft

Foundation Slab

Water Public

Architectural Style Ranch

Structure Type Vinyl Siding

New Construction false

Schools

Elementary Schools Maple Ridge Elementary School

Middle Schools Pendleton Heights Middle School

High Schools Pendleton Heights High School

School District South Madison Com Sch Corp

Others

HOA Fee Include Lawncare,Snow Removal

Ownership Mandatory Fee

MIBOR MLS

NEARBY SCHOOL & BUSINESS

Craig Hartwick

+1(317) 446-5823

craig@hartwickrealty.com

Cicero, Indiana, 46034, USA

GET MORE INFORMATION

Name
Phone*
Message

Go tour this home

8376 Hulton RD