
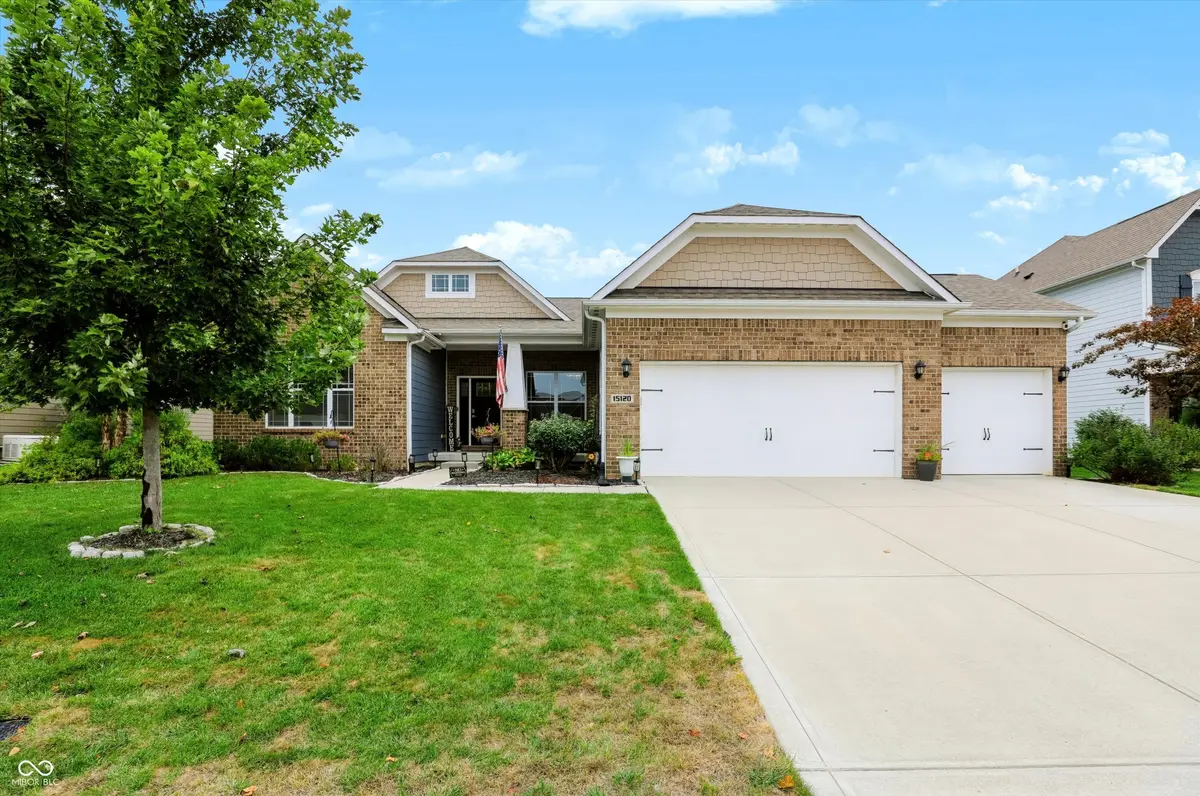

15120 Gallop LN, Fishers, IN 46040
REQUEST A TOUR If you would like to see this home without being there in person, select the "Virtual Tour" option and your agent will contact you to discuss available opportunities.
In-PersonVirtual Tour
Listed by Andrea Ratcliff • Redfin Corporation
$ 515,000
Est. payment | /mo

3 Beds

2 Baths

3,642 SqFt


Save
$ 515,000
Est. payment | /mo
Save

3 Beds

2 Baths

3,642 SqFt

Key Details

Property Type Single Family Home

Sub Type Single Family Residence

Listing Status Active

Purchase Type For Sale

Square Footage 3,642 sqft

Price per Sqft $141

Subdivision Steeplechase

MLS Listing ID 22127659

Bedrooms 3

Full Baths 2

HOA Fees $490/Semi-Annually

HOA Y/N Yes

Year Built 2016

Tax Year 2025

Lot Size 10,890 Sqft

Acres 0.25

Property Sub-Type Single Family Residence

Property Description

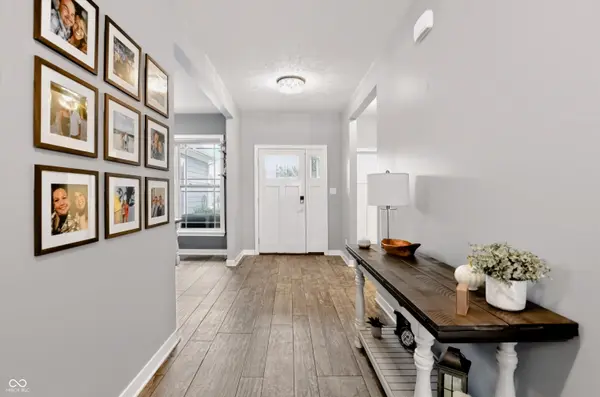
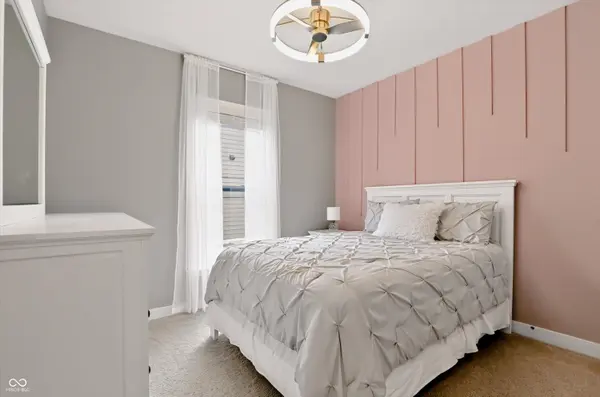
Fantastic ranch home in Fishers' Steeplechase community, where one-level living supports an easy daily rhythm. Begin the day in the fully equipped kitchen, with an oversized island, backsplash, pendant lighting, and walk-in pantry open to the living room and its floor-to-ceiling stone gas fireplace. All main living areas and office have ceramic tile with carpet in the bedrooms. The primary suite offers a vaulted ceiling, walk-in closet, dual vanity, and custom tile shower. Two additional bedrooms and an office provide flexible space. A paver patio and fenced backyard extend living outdoors, while the three-car garage adds storage. The unfinished basement has 9-foot ceilings, egress windows, and plumbing rough-in for future use. In 46040, this home brings together one-level living, functional updates, and room to grow.

Location

State IN

County Hamilton

Rooms

Basement Ceiling - 9+ feet, Egress Window(s), Partial, Roughed In, Unfinished

Main Level Bedrooms 3

Interior

Interior Features Attic Access, Bath Sinks Double Main, Cathedral Ceiling(s), High Ceilings, Pantry, Walk-In Closet(s)

Heating Forced Air

Cooling Central Air

Fireplaces Number 1

Fireplaces Type Family Room, Gas Log, Gas Starter

Fireplace Y

Appliance Gas Cooktop, Dishwasher, Dryer, ENERGY STAR Qualified Appliances, Disposal, Humidifier, Microwave, Double Oven, Refrigerator, Washer

Exterior

Garage Spaces 3.0

Water Access Desc Public

Building

Story One

Foundation Concrete Perimeter, Crawl Space

Water Public

Architectural Style Ranch, Traditional

Structure Type Brick,Cement Siding

New Construction false

Schools

School District Hamilton Southeastern Schools

Others

HOA Fee Include Maintenance

Ownership Mandatory Fee

MIBOR MLS

NEARBY SCHOOL & BUSINESS

Craig Hartwick

+1(317) 446-5823

craig@hartwickrealty.com

Cicero, Indiana, 46034, USA

GET MORE INFORMATION

Name
Phone*
Message

Go tour this home

15120 Gallop LN