

10608 Kensington LN, Fortville, IN 46040
REQUEST A TOUR If you would like to see this home without being there in person, select the "Virtual Tour" option and your agent will contact you to discuss available opportunities.
In-PersonVirtual Tour
Listed by Jake Basker • Trueblood Real Estate
$ 665,000
Est. payment | /mo

5 Beds

5 Baths

5,082 SqFt


Save
$ 665,000
Est. payment | /mo
Save

5 Beds

5 Baths

5,082 SqFt

Key Details

Property Type Single Family Home

Sub Type Single Family Residence

Listing Status Active

Purchase Type For Sale

Square Footage 5,082 sqft

Price per Sqft $130

Subdivision Vermillion

MLS Listing ID 22127433

Bedrooms 5

Full Baths 4

Half Baths 1

HOA Fees $780/ann

HOA Y/N Yes

Year Built 2017

Tax Year 2025

Lot Size 9,583 Sqft

Acres 0.22

Property Sub-Type Single Family Residence

Property Description

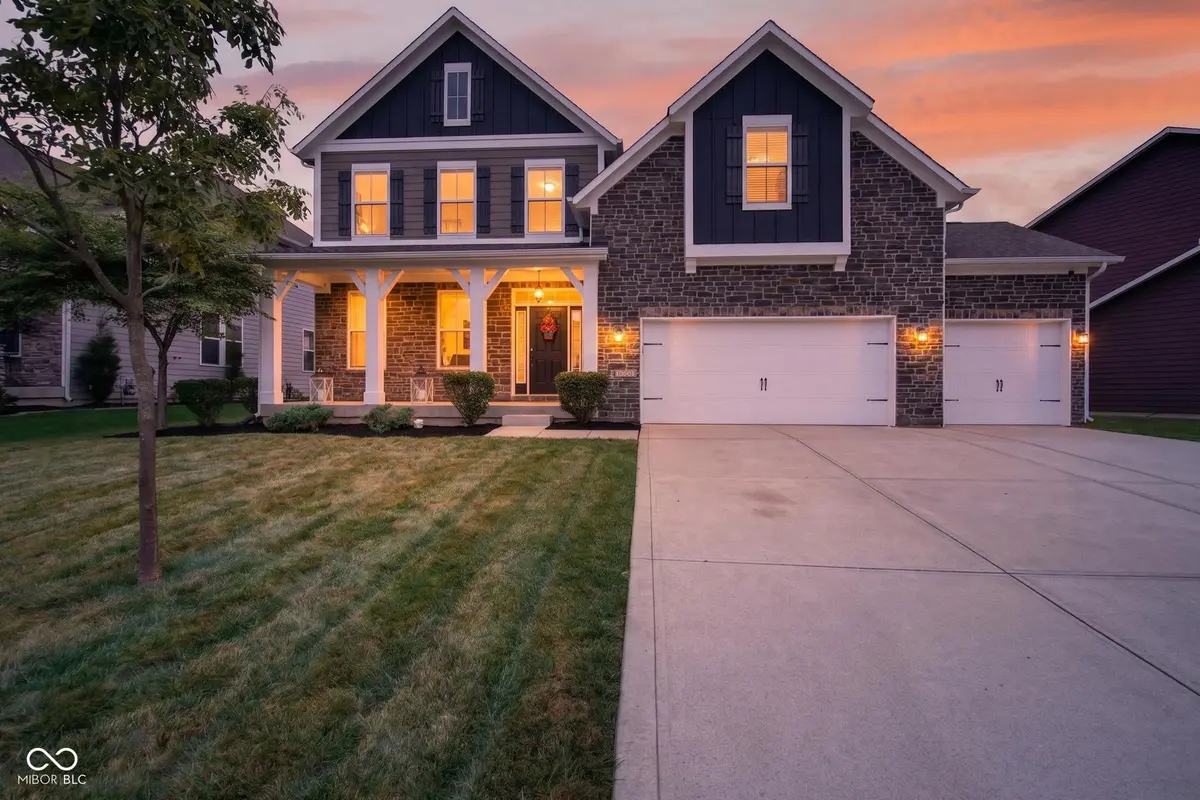
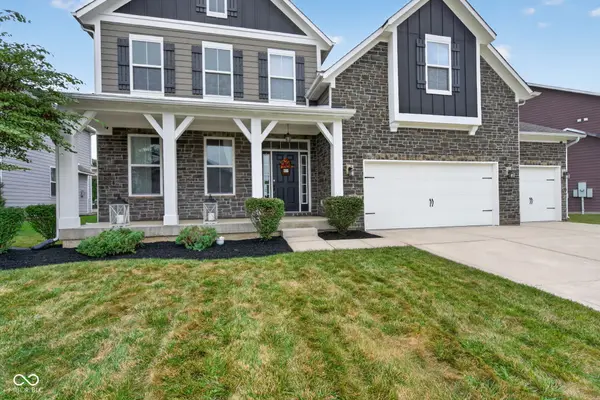
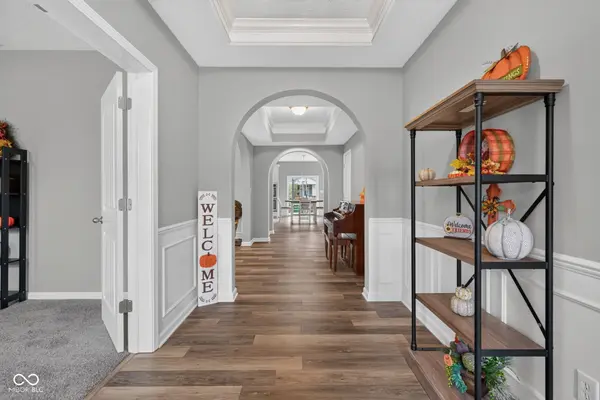
Stunning 5 BR, 4.5 bath home located in popular Vermillion neighborhood! BRAND NEW carpet throughout home! Freshly painted Exterior and Interior! Greeted immediately by arched ceilings, decorative wainscotting, and luxury vinyl plank flooring leading to an open concept. Inviting kitchen offers all your gourmet needs including double ovens, gas stove, large center island, oversized pantry, and butlers pantry connecting the dining room and kitchen flawlessly. Primary headquarters boasts a large walk-in tiled shower w/ seat, and dual heads. Royalty makes it way in the jaw dropping 20' long closet designed to display every outfit for every season. Jack n Jill bath for Bed's 2+3. Third full bath dedicated to bedroom 4. Full finished basement offers additional living space for entertaining and guest including 5th bedroom, full bath, wet bar, storage closets, and 2 different rec areas to meet all your needs! Community offers, pool, baby pool, basketball court, and large open area. Only one other home in this n'hood has the exact layout of this floor plan. N'hood is super close to Flat Fork park, downtown Fortville, Ale Emporium, Geist, and all your other shopping and dining needs!

Location

State IN

County Hamilton

Interior

Interior Features High Ceilings, Tray Ceiling(s), Wet Bar, Eat-in Kitchen, Entrance Foyer, Pantry

Heating Forced Air, Natural Gas

Cooling Central Air

Flooring Hardwood

Fireplaces Number 1

Fireplaces Type Gas Starter, Great Room

Equipment Smoke Alarm, Sump Pump w/Backup

Fireplace Y

Appliance Gas Cooktop, Dishwasher, ENERGY STAR Qualified Appliances, Disposal, Microwave, Oven, Double Oven, Electric Water Heater

Exterior

Garage Spaces 3.0

Utilities Available Cable Connected

Water Access Desc Public

Building

Story Two

Foundation Poured Concrete

Water Public

Architectural Style Craftsman

Structure Type Cement Siding,Stone

New Construction false

Schools

School District Hamilton Southeastern Schools

Others

HOA Fee Include Clubhouse,Entrance Common,Maintenance,ParkPlayground,Management

Ownership Mandatory Fee

MIBOR MLS

NEARBY SCHOOL & BUSINESS

Craig Hartwick

+1(317) 446-5823

craig@hartwickrealty.com

Cicero, Indiana, 46034, USA

GET MORE INFORMATION

Name
Phone*
Message

Go tour this home

10608 Kensington LN