


5345 Knollton RD, Indianapolis, IN 46228
REQUEST A TOUR If you would like to see this home without being there in person, select the "Virtual Tour" option and your agent will contact you to discuss available opportunities.
In-PersonVirtual Tour
Listed by Bif Ward • F.C. Tucker Company
$ 899,500
Est. payment | /mo

4 Beds

5 Baths

5,341 SqFt


Save
$ 899,500
Est. payment | /mo
Save

4 Beds

5 Baths

5,341 SqFt

Key Details

Property Type Single Family Home

Sub Type Single Family Residence

Listing Status Pending

Purchase Type For Sale

Square Footage 5,341 sqft

Price per Sqft $168

Subdivision No Subdivision

MLS Listing ID 22127475

Bedrooms 4

Full Baths 4

Half Baths 1

HOA Y/N No

Year Built 1941

Tax Year 2025

Lot Size 3.450 Acres

Acres 3.45

Property Sub-Type Single Family Residence

Property Description

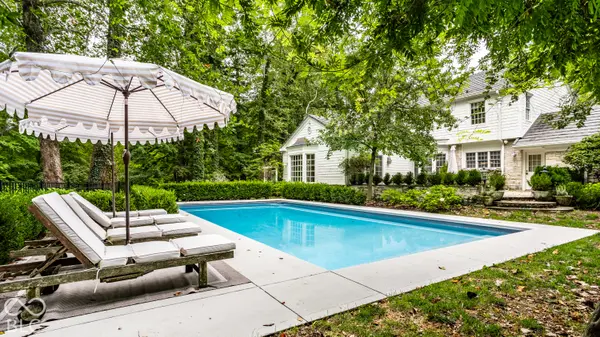
Set on 3.4 beautifully wooded acres, this distinctive residence offers timeless character, privacy, and exceptional indoor-outdoor living. A welcoming entry introduces beautifully detailed interiors with hardwood floors, classic millwork, and thoughtfully updated spaces throughout. The inviting living room features exposed wood beams and a fireplace, while the formal dining room provides an elegant setting for entertaining. The spacious kitchen blends classic style with modern function, featuring a large center island, marble countertops, oversized Monogram refrigerator, gas range and oven, pot filler, farmhouse sink, abundant cabinetry, and adjoining breakfast nook. The great room offers additional living and entertaining space with a fireplace, built-ins, wet bar, and walkout access to the backyard retreat. The spacious primary suite features a renovated bath with dual vanities, freestanding soaking tub, and walk-in shower. Upstairs are three additional bedrooms, two with private en-suite baths, including one currently used as a wellness and workout room. The partially finished basement adds even more versatility with two bonus rooms, including one with a fireplace, along with a full bathroom, laundry area, and dedicated bomb shelter room. A bright enclosed porch surrounded by windows overlooks the private grounds and provides an inviting space to relax or entertain. Outdoors, enjoy a swimming pool, expansive patio, vine-covered pergola, multiple gathering areas, and a picturesque creek winding through the wooded acreage. A four-car detached garage and pool shed provide excellent additional parking and storage. A rare opportunity to enjoy 3.4 acres surrounded by mature trees and natural beauty.

Location

State IN

County Marion

Rooms

Basement Daylight, Storage Space

Interior

Interior Features Attic Access, Attic Pull Down Stairs, Built-in Features, High Ceilings, Entrance Foyer, Wet Bar

Heating Forced Air, Natural Gas

Cooling Central Air

Flooring Hardwood

Fireplaces Number 4

Fireplaces Type Basement, Great Room, Living Room, Primary Bedroom

Equipment Radon System, Sump Pump, Sump Pump Dual

Fireplace Y

Appliance Dishwasher, Dryer, Electric Water Heater, Humidifier, Exhaust Fan, Microwave, Gas Oven, Refrigerator, Free-Standing Freezer, Washer, Water Softener Owned

Exterior

Exterior Feature Barn Mini, Playset, Storage Shed

Garage Spaces 4.0

Water Access Desc Private

Building

Story Two

Foundation Block

Water Private

Architectural Style Colonial, Traditional

Structure Type Stone,Wood Siding

New Construction false

Schools

School District Msd Washington Township

MIBOR MLS

NEARBY SCHOOL & BUSINESS

Craig Hartwick

+1(317) 446-5823

craig@hartwickrealty.com

Cicero, Indiana, 46034, USA

GET MORE INFORMATION

Name
Phone*
Message

Go tour this home

5345 Knollton RD