


$525,000
$500,000
5.0%For more information regarding the value of a property, please contact us for a free consultation.
3 Beds
4 Baths
2,934 SqFt
SOLD DATE : 10/19/2026
Key Details
Sold Price $525,000
Property Type Condo
Sub Type Condominium
Listing Status Sold
Purchase Type For Sale
Square Footage 2,934 sqft
Price per Sqft $178
Subdivision Backbay Hpr
MLS Listing ID 22127639
Sold Date 10/19/26
Bedrooms 3
Full Baths 3
Half Baths 1
HOA Fees $546/mo
HOA Y/N Yes
Year Built 1984
Tax Year 2025
Property Sub-Type Condominium
Property Description
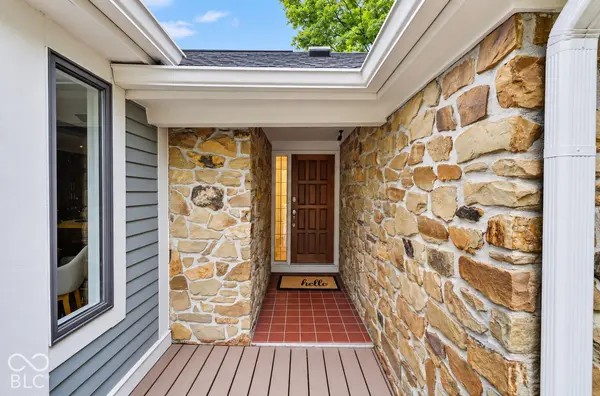
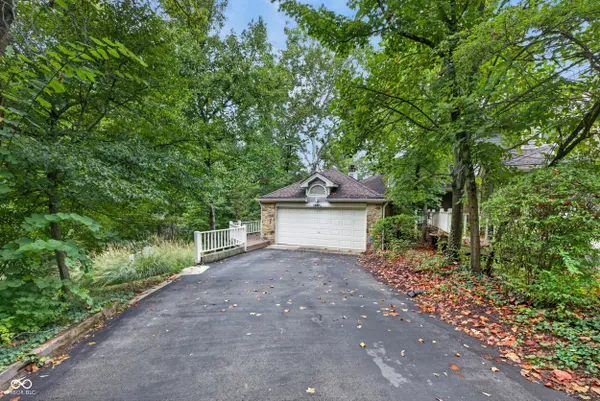
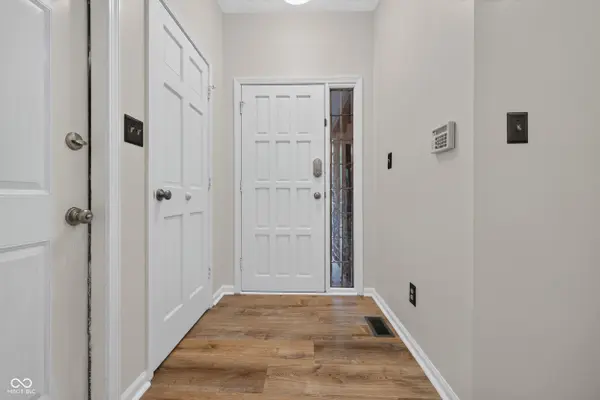
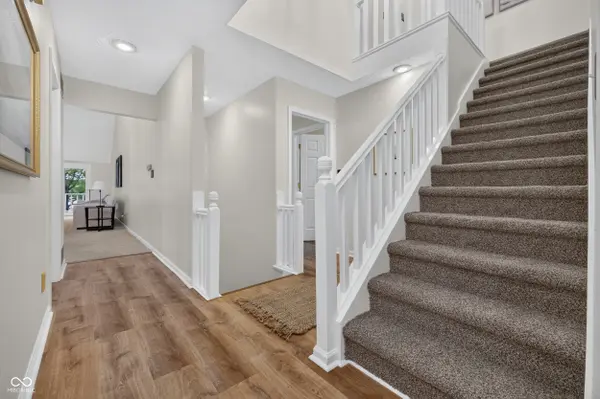
Beautiful END unit 3 bedroom/3.5 bathroom condo in Back Bay on Geist reservoir! So much privacy surrounded by mature trees but gorgeous views of the water from multiple decks! All three bedrooms are huge with LOTS of closet space! There are TWO primary bedrooms!! Both with large ensuite bathrooms and double sinks! Attached finished 2 car garage! 2 fireplaces, vaulted ceilings, unique additional hexagonal spaces surrounded by windows on the main and lower level! Your boat dock is just steps away! The community features a clubhouse, huge community pool, tennis courts, and absolute maintenance free living! So much space and so much character you won't find in new construction! This home is an estate that has been deep cleaned, new floors and paint, and many more updates.
Location
State IN
County Marion
Rooms
Basement Daylight, Finished, Walk-Out Access
Main Level Bedrooms 1
Kitchen Kitchen Updated
Interior
Interior Features Attic Pull Down Stairs, Bath Sinks Double Main, Breakfast Bar, Built-in Features, Cathedral Ceiling(s), Kitchen Island, Central Vacuum, Paddle Fan, Hi-Speed Internet Availbl, In-Law Floorplan, Eat-in Kitchen, Walk-In Closet(s), Wood Work Painted
Heating Forced Air, Natural Gas
Cooling Central Air
Fireplaces Number 2
Fireplaces Type Family Room, Gas Log, Great Room, Wood Burning
Equipment Intercom, Smoke Alarm
Fireplace Y
Appliance Dishwasher, Dryer, Disposal, Electric Oven, Refrigerator, Trash Compactor, Washer, Electric Water Heater, Water Softener Owned
Exterior
Garage Spaces 2.0
Utilities Available Cable Connected, Natural Gas Connected
View Y/N true
Water Access Desc Public
Building
Story Multi/Split
Foundation Concrete Perimeter
Water Public
Architectural Style Traditional
Structure Type Cedar,Stone
New Construction false
Schools
Elementary Schools Amy Beverland Elementary
Middle Schools Belzer Middle School
High Schools Lawrence Central High School
School District Msd Lawrence Township
Others
HOA Fee Include Clubhouse,Insurance,Lawncare,Maintenance Structure,Maintenance,Management,Snow Removal,Tennis Court(s)
Ownership Horizontal Prop Regime,Mandatory Fee
Read Less Info
Want to know what your home might be worth? Contact us for a FREE valuation!

Our team is ready to help you sell your home for the highest possible price ASAP

© 2026 All listing information is courtesy of MIBOR Broker Listing Cooperative(R) as distributed by MLS Grid. All rights reserved.
NEARBY SCHOOLS & BUSINESSES