

7206 Theo Baker BLVD, Pendleton, IN 46064
REQUEST A TOUR If you would like to see this home without being there in person, select the "Virtual Tour" option and your agent will contact you to discuss available opportunities.
In-PersonVirtual Tour
Listed by Frances Williams • DRH Realty of Indiana, LLC
$ 383,900
Est. payment | /mo

3 Beds

2 Baths

1,711 SqFt


Save
$ 383,900
Est. payment | /mo
Save

3 Beds

2 Baths

1,711 SqFt

Open House

Sun Sep 27, 1:00pm - 3:00pm

Key Details

Property Type Single Family Home

Sub Type Single Family Residence

Listing Status Active

Purchase Type For Sale

Square Footage 1,711 sqft

Price per Sqft $224

Subdivision Baker'S Pointe

MLS Listing ID 22127587

Bedrooms 3

Full Baths 2

HOA Fees $450/ann

HOA Y/N Yes

Year Built 2026

Tax Year 2025

Lot Size 8,712 Sqft

Acres 0.2

Property Sub-Type Single Family Residence

Property Description

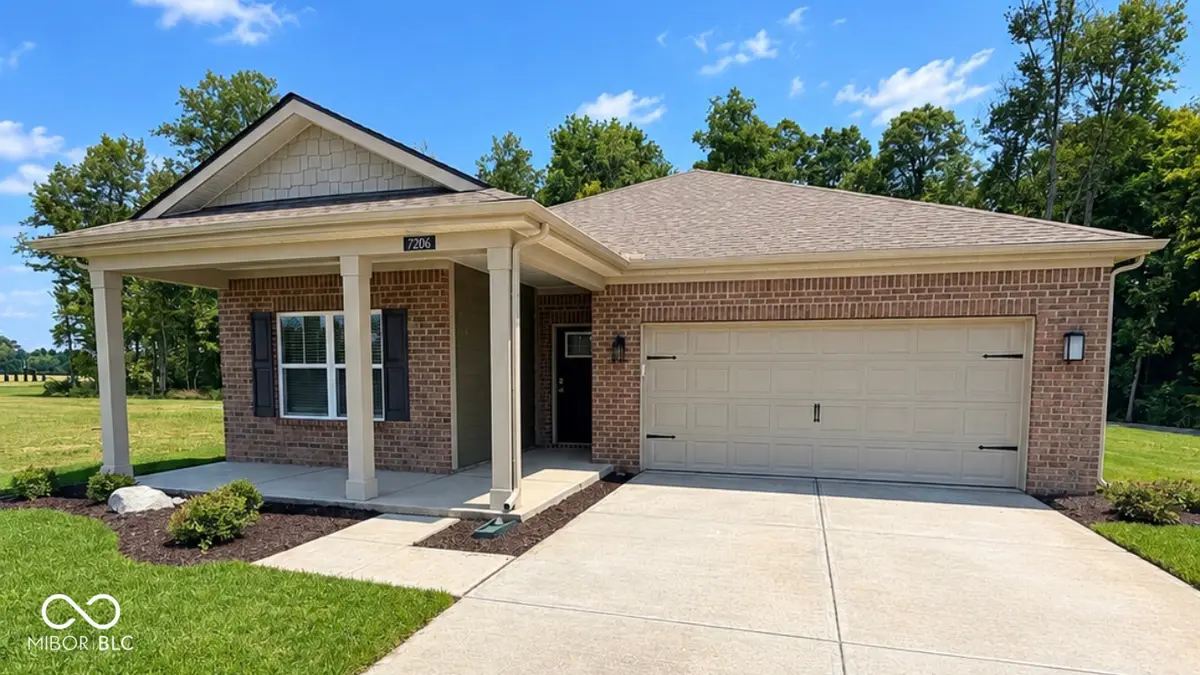
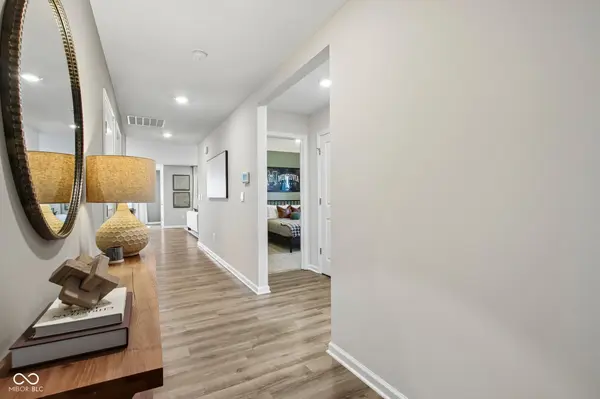
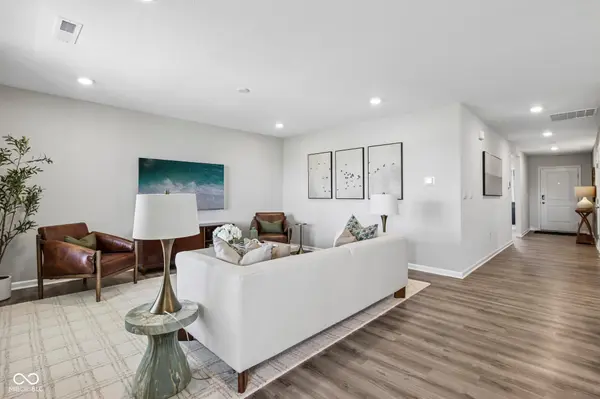
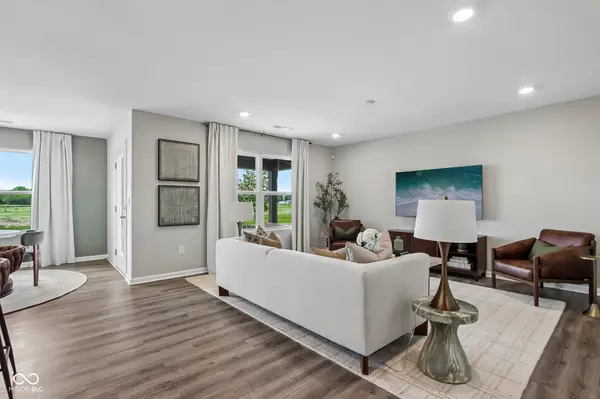
The Aria II is a thoughtfully designed single-story home that masterfully blends modern open-concept living with functional private spaces across its 1,711 square feet. This ranch plan offers a seamless flow from the covered front entry into a bright foyer. The heart of the home is a spacious great room that opens to a kitchen and dedicated dining area, making it ideal for daily life and entertaining. The kitchen features a counter-height island with bar seating, stainless steel appliances, quartz countertops, and a walk-in pantry. Beyond the dining area, the living space extends into a light-filled sunroom. Lined with windows, this versatile room serves as the perfect spot for morning coffee while offering panoramic views of the backyard's mature tree line. Privacy is a priority in the Aria II's split-bedroom design. The luxurious primary suite is tucked away at the rear of the home, offering a quiet sanctuary with a large walk-in closet and a spa-like ensuite bathroom featuring a double-sink vanity and a spacious shower. On the opposite side, two additional well-sized bedrooms share a second full bathroom, providing a perfect setup for children, guests, or a versatile home office. Practicality is woven into every corner, from the conveniently located laundry room near the garage entry to the attached two-car garage. Outdoor living is equally emphasized with an open patio situated just off the sunroom, extending your living space into the backyard-perfect for al fresco dining and enjoying the peaceful privacy of the wooded tree line. With its efficient use of square footage, integrated smart home technology, and a design that caters to a wide range of lifestyles, this spectacular home truly has it all. Photos are representative of plan and may vary as built.

Location

State IN

County Madison

Rooms

Main Level Bedrooms 3

Interior

Interior Features Bath Sinks Double Main, Breakfast Bar, High Ceilings, Kitchen Island, Hi-Speed Internet Availbl, Pantry, Smart Thermostat, Walk-In Closet(s), Wood Work Painted

Heating Natural Gas

Cooling Central Air

Fireplace N

Appliance Dishwasher, Electric Water Heater, Disposal, Microwave, Gas Oven, Refrigerator

Exterior

Garage Spaces 2.0

Water Access Desc Public

Building

Story One

Foundation Slab

Water Public

Architectural Style Traditional

Structure Type Brick,Cement Siding

New Construction true

Schools

Elementary Schools Pendleton Elementary School

Middle Schools Pendleton Heights Middle School

High Schools Pendleton Heights High School

School District South Madison Com Sch Corp

Others

HOA Fee Include Association Builder Controls,Entrance Common,Insurance,Maintenance,ParkPlayground,Pickleball Court,Management,Walking Trails

Ownership Mandatory Fee

MIBOR MLS

NEARBY SCHOOL & BUSINESS

Craig Hartwick

+1(317) 446-5823

craig@hartwickrealty.com

Cicero, Indiana, 46034, USA

GET MORE INFORMATION

Name
Phone*
Message

Go tour this home

7206 Theo Baker BLVD