

1525 Quail Glen CT, Carmel, IN 46032
REQUEST A TOUR If you would like to see this home without being there in person, select the "Virtual Tour" option and your agent will contact you to discuss available opportunities.
In-PersonVirtual Tour
Listed by Nancy Whitfield • F.C. Tucker Company
$ 449,000
Est. payment | /mo

3 Beds

2 Baths

1,696 SqFt


Save
$ 449,000
Est. payment | /mo
Save

3 Beds

2 Baths

1,696 SqFt

Open House

Sun Sep 27, 3:00pm - 5:00pm

Key Details

Property Type Single Family Home

Sub Type Single Family Residence

Listing Status Active

Purchase Type For Sale

Square Footage 1,696 sqft

Price per Sqft $264

Subdivision Fairgreen Trace

MLS Listing ID 22125917

Bedrooms 3

Full Baths 2

HOA Fees $660/ann

HOA Y/N Yes

Year Built 2001

Tax Year 2025

Lot Size 8,712 Sqft

Acres 0.2

Property Sub-Type Single Family Residence

Property Description

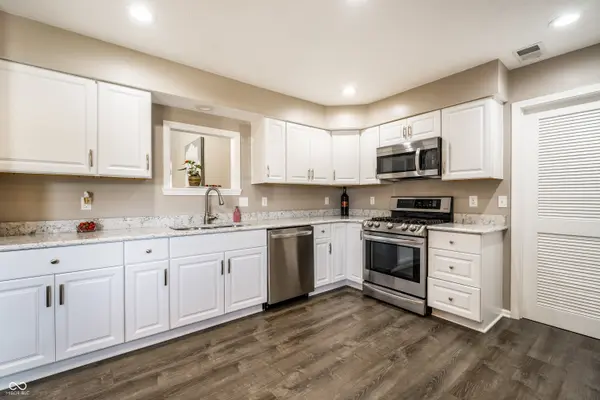
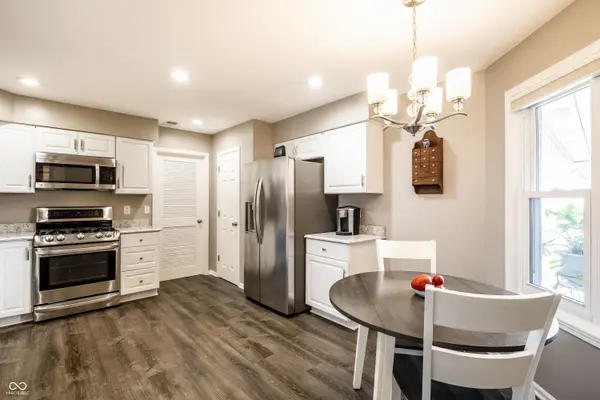
Discover turn-key ready, single-story living at 1525 Quail Glen Ct in Carmel, IN. The location of this neighborhood is premiere for walkability, active lifestyle and convenience to all that Carmel has to offer. This 2001 ranch-style residence, has been completely remodeled with new flooring, updated kitchen and new bathrooms that present refined aesthetics and contemporary comforts throughout. The recently updated kitchen is a culinary delight with beautiful quartz countertops with ogee edgings, gleaming stainless steel appliances and elegant stone co, creating an inviting space for both everyday meals and entertaining. The living/dining combo offers a welcoming ambiance, a fireplace with slate surround great versatility for either entertaining guests or slowing down with a good book to relax after a long walk on the Monon trail, shopping or a great restaurant visit. There is a sunroom/bonus room that leads from the living and to a screened in paver patio space. Both bathrooms have been updated with beautiful ceramic tile and granite counters. The primary bathroom provides the luxury of a double vanity and a gorgeous walk-in shower with natural light from a transom window, designed for a spa-like experience. The second bath includes a walk-in shower as well with comfort height vanity, both with tile floors. An attached garage with a side-entry door provides secure parking and additional storage. A dedicated laundry room adds to the home's practical functionality. Experience the seamless blend of comfort and style this exceptional Carmel home offers.

Location

State IN

County Hamilton

Rooms

Main Level Bedrooms 3

Kitchen Kitchen Updated

Interior

Interior Features Bath Sinks Double Main, Built-in Features, Cathedral Ceiling(s), Vaulted Ceiling(s), Entrance Foyer, Walk-In Closet(s), Wood Work Painted

Heating Forced Air, Natural Gas

Cooling Central Air

Fireplaces Number 1

Fireplaces Type Living Room

Equipment Smoke Alarm

Fireplace Y

Appliance Microwave, Washer, Refrigerator, Dryer, Dishwasher

Exterior

Garage Spaces 2.0

Utilities Available Electricity Connected, Natural Gas Connected, Sewer Connected, Water Connected

View Y/N true

Water Access Desc Public

View Trees/Woods

Building

Story One

Foundation Slab

Water Public

Architectural Style Traditional

Structure Type Brick

New Construction false

Schools

High Schools Carmel High School

School District Carmel Clay Schools

Others

HOA Fee Include Entrance Common,Insurance,Irrigation,Maintenance

Ownership Mandatory Fee

MIBOR MLS

NEARBY SCHOOL & BUSINESS

Craig Hartwick

+1(317) 446-5823

craig@hartwickrealty.com

Cicero, Indiana, 46034, USA

GET MORE INFORMATION

Name
Phone*
Message

Go tour this home

1525 Quail Glen CT