

4916 Myrtle DR, Pittsboro, IN 46167
REQUEST A TOUR If you would like to see this home without being there in person, select the "Virtual Tour" option and your agent will contact you to discuss available opportunities.
In-PersonVirtual Tour
Listed by Lisa Galvin • F.C. Tucker Company
$ 485,000
Est. payment | /mo

5 Beds

4 Baths

3,178 SqFt


Save
$ 485,000
Est. payment | /mo
Save

5 Beds

4 Baths

3,178 SqFt

Open House

Sun Aug 23, 1:00pm - 3:00pm

Key Details

Property Type Single Family Home

Sub Type Single Family Residence

Listing Status Active

Purchase Type For Sale

Square Footage 3,178 sqft

Price per Sqft $152

Subdivision Whispering Field Estates

MLS Listing ID 22121310

Bedrooms 5

Full Baths 3

Half Baths 1

HOA Fees $450/ann

HOA Y/N Yes

Year Built 2019

Tax Year 2025

Lot Size 0.310 Acres

Acres 0.31

Property Sub-Type Single Family Residence

Property Description

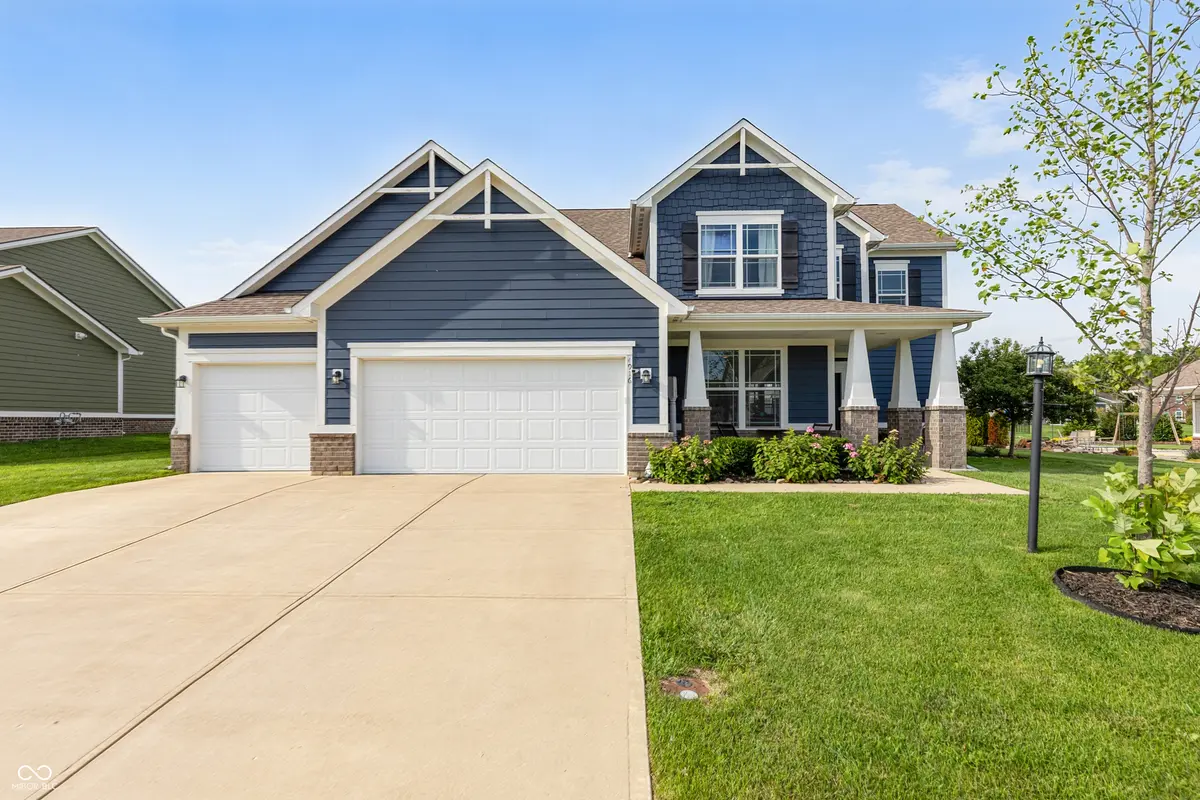
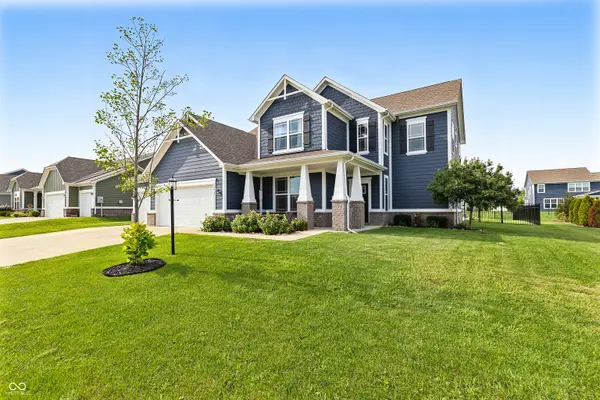
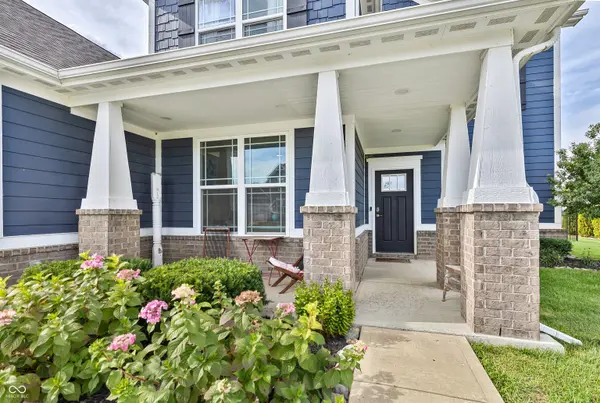
Rare Opportunity in Whispering Fields Estates, Pittsboro! Stunning 5-bedroom, 3.5-bath Craftsman-style retreat offering 3,178 square feet of luxury living. Open-Concept Interior blends gathering spaces seamlessly and features primary suites on both the main and upper floors-ideal for multi-generational living, guests, or long-term flexibility. Large, open kitchen with island and desk area is the hub of the home and in full view of great room, breakfast room and your BACKYARD OASIS - oh Yah!! Step outside to an entertainer's paradise featuring a fully fenced backyard, a sprawling patio, and an in-ground pool; ready for summer gatherings. Home features an upper-level loft for movie nights plus a second-floor laundry room for ultimate convenience. 3 car garage provides loads of space. Enjoy the peaceful neighborhood living with rapid access to local dining, shopping, and effortless commuting to Indianapolis via nearby I-74. Don't wait-opportunities in Whispering Fields Estates don't come around often. Schedule your private tour today!

Location

State IN

County Hendricks

Rooms

Main Level Bedrooms 1

Interior

Interior Features Attic Access, Bath Sinks Double Main, Breakfast Bar, Ceiling Vaulted, Kitchen Island, Entrance Foyer, Paddle Fan, Hi-Speed Internet Availbl, Eat-in Kitchen, Pantry, Smart Thermostat, Walk-In Closet(s), Wood Work Painted

Heating Forced Air, Natural Gas

Cooling Central Air

Fireplace N

Appliance Dishwasher, Dryer, Disposal, MicroHood, Electric Oven, Refrigerator, Washer, Water Heater, Water Softener Owned

Exterior

Garage Spaces 3.0

Utilities Available Electricity Connected, Natural Gas Connected, Sewer Connected

Water Access Desc Public

Building

Story Two

Foundation Poured Concrete

Water Public

Architectural Style Craftsman, Traditional

Structure Type Brick,Cement Siding

New Construction false

Schools

Elementary Schools Pittsboro Elementary School

Middle Schools Tri-West Middle School

High Schools Tri-West Senior High School

School District North West Hendricks Schools

Others

Ownership Mandatory Fee

MIBOR MLS

NEARBY SCHOOL & BUSINESS

Craig Hartwick

+1(317) 446-5823

craig@hartwickrealty.com

Cicero, Indiana, 46034, USA

GET MORE INFORMATION

Name
Phone*
Message

Go tour this home

4916 Myrtle DR