



5245 Cheyenne Moon, Carmel, IN 46033
REQUEST A TOUR If you would like to see this home without being there in person, select the "Virtual Tour" option and your agent will contact you to discuss available opportunities.
In-PersonVirtual Tour
Listed by Lisa Stokes • CENTURY 21 Scheetz
$ 699,900
Est. payment | /mo

3 Beds

3 Baths

2,928 SqFt


Save
$ 699,900
Est. payment | /mo
Save

3 Beds

3 Baths

2,928 SqFt

Open House

Sun Aug 23, 1:00pm - 3:00pm

Key Details

Property Type Single Family Home

Sub Type Single Family Residence

Listing Status Active

Purchase Type For Sale

Square Footage 2,928 sqft

Price per Sqft $239

Subdivision Delaware Trace

MLS Listing ID 22117468

Bedrooms 3

Full Baths 3

HOA Fees $270/qua

HOA Y/N Yes

Year Built 1999

Tax Year 2025

Lot Size 0.490 Acres

Acres 0.49

Property Sub-Type Single Family Residence

Property Description

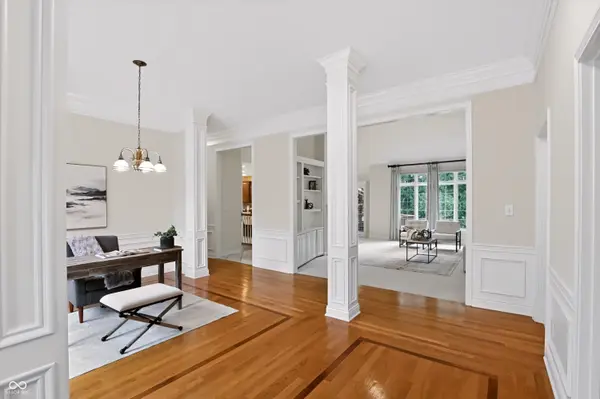
Step right up to 5245 Cheyenne Moon in CARMEL, IN, USA! This Charming all Brick Ranch, located in the the desirable neighborhood of Delaware Trace. Location Location! Get ready for Ranch-style living with a spacious finished basement, that offers plenty of room to spread out! The kitchen is a culinary playground, featuring a fabulous island and an open plan that spills right into the breakfast room and great room making entertaining a breeze. Imagine whipping up your favorite snacks while still being part of the conversation! Speaking of the Great room, it's got a cozy, double-sided fireplace just begging for you to curl up with a good book or gather 'round with loved ones for a game night. When it's time to unwind, you will love relaxing in the spacious primary suite, offering a walk-in shower and large jetted bathtub, perfect for soaking away the day's worries. Plus, with a double vanity and huge closet with custom closet features, there's plenty of elbow room for everyone's morning routine. The 3 spacious bedroom and 3 full bathrooms, there's ample space for everyone. Relax on your spacious back deck with the perfect shade, Sun-setter awning. Lovely Hardwood floors, tall gorgeous windows and Do not forget the handy laundry room for all your sudsy needs, and an attached 3 car garage to keep your wheels happy. This home offers plenty of flex space for all your needs. Many updated included : Pella Windows, Aqua systems, water heater, Rhino Shield exterior paint, roof 1 year old with gutter guards and SO much more!! Ready to discover the magic of this attractive property? Let's get you in for a peek!

Location

State IN

County Hamilton

Rooms

Basement Ceiling - 9+ feet, Daylight, Finished

Main Level Bedrooms 3

Kitchen Kitchen Some Updates

Interior

Interior Features Attic Access, Bath Sinks Double Main, Built-in Features, High Ceilings, Ceiling Vaulted, Kitchen Island, Entrance Foyer, Hardwood Floors, Hi-Speed Internet Availbl, Eat-in Kitchen, Pantry, Walk-In Closet(s), Wood Work Painted

Heating Forced Air, Natural Gas

Cooling Central Air

Fireplaces Number 2

Fireplaces Type Two Sided, Great Room, Kitchen

Equipment Smoke Alarm, Sump Pump

Fireplace Y

Appliance Dishwasher, Dryer, Disposal, MicroHood, Microwave, Electric Oven, Refrigerator, Washer, Water Softener Owned

Exterior

Exterior Feature Sprinkler System

Garage Spaces 3.0

Utilities Available Electricity Connected, Natural Gas Connected, Sewer Connected, Water Connected

View Y/N true

Water Access Desc Public

View Neighborhood

Building

Story One

Foundation Concrete Perimeter

Water Public

Architectural Style Ranch, Traditional

Structure Type Brick

New Construction false

Schools

School District Carmel Clay Schools

Others

HOA Fee Include Association Home Owners,Entrance Common,Insurance,Maintenance,Nature Area,ParkPlayground,Management,Snow Removal,Trash

Ownership Mandatory Fee

MIBOR MLS

NEARBY SCHOOL & BUSINESS

Craig Hartwick

+1(317) 446-5823

craig@hartwickrealty.com

Cicero, Indiana, 46034, USA

GET MORE INFORMATION

Name
Phone*
Message

Go tour this home

5245 Cheyenne Moon