

10539 Saddlestone DR, Fishers, IN 46040
REQUEST A TOUR If you would like to see this home without being there in person, select the "Virtual Tour" option and your agent will contact you to discuss available opportunities.
In-PersonVirtual Tour
Listed by Amy Corey • Keller Williams Indy Metro NE
$ 600,000
Est. payment | /mo

3 Beds

3 Baths

4,180 SqFt


$ 600,000
Est. payment | /mo

3 Beds

3 Baths

4,180 SqFt

Key Details

Property Type Single Family Home

Sub Type Single Family Residence

Listing Status Active

Purchase Type For Sale

Square Footage 4,180 sqft

Price per Sqft $143

Subdivision Weatherstone

MLS Listing ID 22118440

Bedrooms 3

Full Baths 3

HOA Y/N No

Year Built 2003

Tax Year 2025

Lot Size 0.290 Acres

Acres 0.29

Property Sub-Type Single Family Residence

Property Description

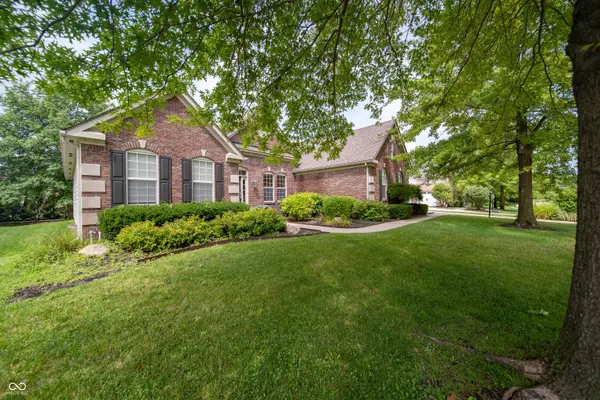
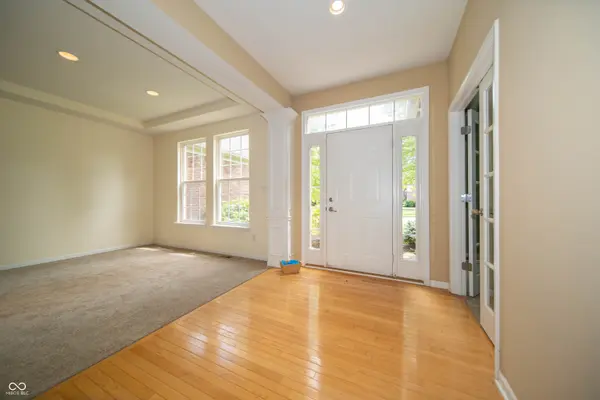
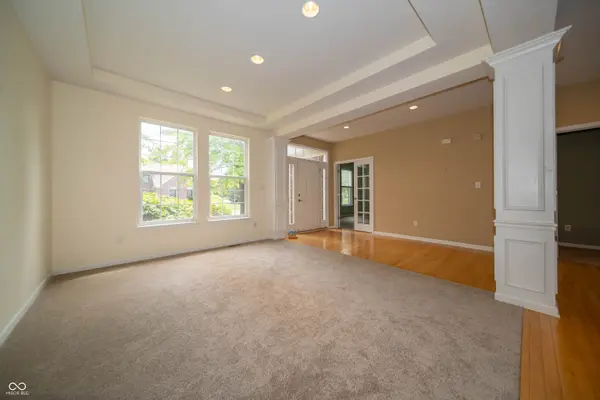
Thinking of "right sizing?" This refined single-story, with full basement, ranch at 10539 Saddlestone DR, Fishers, IN might be just the one! Attractive 2530 square foot main floor residence, offering a thoughtfully designed space for comfortable and elegant daily life. Hardwoods and new carpet through out the home. Kitchen, with eat-in breakfast room, features stainless steel appliances and peninsula, perfect for both meal preparation and casual dining. Adjacent to this, the great room provides a welcoming atmosphere, centered around a cozy fireplace and look at that WALL of windows. TONS of natural light. Laundry room on the main floor with storage cabinets. Primary is spacious with private entrance, bookshelves and large bath with double vanity, catering to both convenience and personal space, a walk-in shower, linen closet and large walk-in closet. Want an office, reading room or game room? Behind French doors offers so many options. Basement offers options for entertaining with a full bathroom AND TONS of great storage or additional room to add on. Exterior door and shutters newly painted. Two car finished garage. GREAT location to Hamilton Town Center and easy access on Olio Road north or south! Don't miss this one!

Location

State IN

County Hamilton

Rooms

Basement Finished Ceiling, Finished Walls, Partially Finished, Storage Space

Main Level Bedrooms 3

Interior

Interior Features Bath Sinks Double Main, Breakfast Bar, Built-in Features, Cathedral Ceiling(s), Hardwood Floors, Eat-in Kitchen, Pantry, Walk-In Closet(s)

Heating Natural Gas

Cooling Central Air

Fireplaces Number 1

Fireplaces Type Gas Log, Great Room

Fireplace Y

Appliance Dishwasher, Dryer, Disposal, Gas Water Heater, Microwave, Gas Oven, Refrigerator, Washer, Water Heater, Water Softener Owned

Exterior

Garage Spaces 2.0

Utilities Available Cable Available, Electricity Connected, Natural Gas Connected

Water Access Desc Public

Building

Story One

Foundation Concrete Perimeter

Water Public

Architectural Style Traditional

Structure Type Brick,Cement Siding

New Construction false

Schools

Elementary Schools Geist Elementary School

Middle Schools Fall Creek Junior High

High Schools Hamilton Southeastern Hs

School District Hamilton Southeastern Schools

Others

Virtual Tour https://hometoursindiana.com/10539-Saddlestone-Dr/idx

MIBOR MLS

NEARBY SCHOOL & BUSINESS

Craig Hartwick

+1(317) 446-5823

craig@hartwickrealty.com

Cicero, Indiana, 46034, USA

GET MORE INFORMATION

Name
Phone*
Message

Go tour this home

10539 Saddlestone DR