
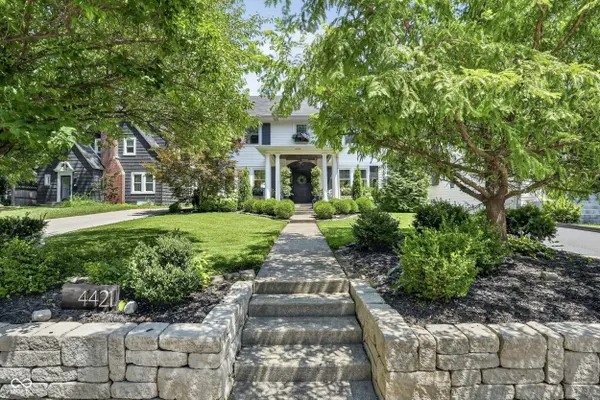
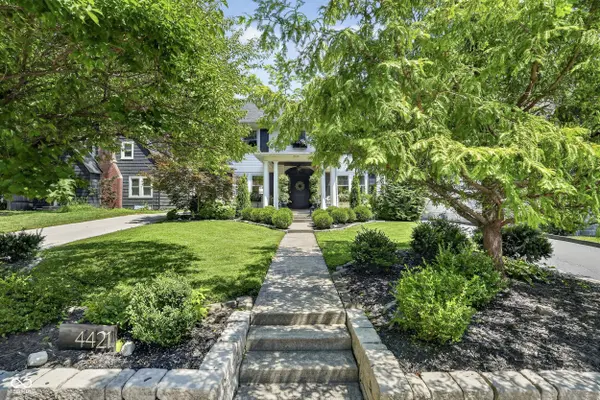

4421 Central AVE, Indianapolis, IN 46205
REQUEST A TOUR If you would like to see this home without being there in person, select the "Virtual Tour" option and your agent will contact you to discuss available opportunities.
In-PersonVirtual Tour
Listed by Angela Duggan • F.C. Tucker Company
$ 699,000
Est. payment | /mo

4 Beds

4 Baths

3,457 SqFt


$ 699,000
Est. payment | /mo

4 Beds

4 Baths

3,457 SqFt

Key Details

Property Type Single Family Home

Sub Type Single Family Residence

Listing Status Active

Purchase Type For Sale

Square Footage 3,457 sqft

Price per Sqft $202

Subdivision Oliver Johnsons Woods

MLS Listing ID 22117673

Bedrooms 4

Full Baths 3

Half Baths 1

HOA Y/N No

Year Built 1921

Tax Year 2025

Lot Size 8,276 Sqft

Acres 0.19

Property Sub-Type Single Family Residence

Property Description

Discover refined living at 4421 Central Avenue! This single-family residence, built in 1921, offers 2414 square feet of meticulously remodeled space. The property has been completely revitalized, presenting an exceptional opportunity for discerning homeowners. The recently updated kitchen is equipped with stainless steel appliances, providing a functional and stylish space for culinary endeavors. Adjacent to this, the living room features a fireplace, creating a focal point for relaxation and gathering. The bathrooms offer a blend of comfort and utility, with some featuring a double vanity and a walk-in shower. Across two stories, this home provides four bedrooms and three full bathrooms, alongside an additional half bathroom, ensuring ample accommodation. Beyond the interior, the property includes a private yard and outdoor living space, perfect for enjoying the surroundings. A porch offers an inviting area for leisure, and the basement invites you to enjoy a casual night with friends or a lovely space for guests to spend the night and have a suite to themselves. Experience the thoughtful renovation and inviting atmosphere of this distinctive property, oh and the three car oversized garage...yes, you can have it all.

Location

State IN

County Marion

Rooms

Basement Egress Window(s), Partially Finished, Storage Space

Kitchen Kitchen Updated

Interior

Interior Features Attic Access, Hardwood Floors, Wood Work Painted, Wood Work Stained, Paddle Fan, Entrance Foyer

Heating Forced Air, Natural Gas

Cooling Central Air

Fireplaces Number 1

Fireplaces Type Living Room, Masonry, Wood Burning

Equipment Radon System, Security System, Security System Owned, Smoke Alarm

Fireplace Y

Appliance Dishwasher, Dryer, Disposal, Gas Water Heater, Microwave, Convection Oven, Electric Oven, Refrigerator, Washer

Exterior

Garage Spaces 3.0

Utilities Available Natural Gas Connected

View Y/N false

Water Access Desc Public

Building

Story Two

Foundation Block

Water Public

Architectural Style Traditional

Structure Type Vinyl Siding

New Construction false

Schools

School District Indianapolis Public Schools

Others

Virtual Tour https://view.lloydfpmedia.com/order/92997230-549b-4d00-db2f-08deed705545?branding=false

MIBOR MLS

NEARBY SCHOOL & BUSINESS

Craig Hartwick

+1(317) 446-5823

craig@hartwickrealty.com

Cicero, Indiana, 46034, USA

GET MORE INFORMATION

Name
Phone*
Message

Go tour this home

4421 Central AVE