

12634 Coastal PL, Fishers, IN 46037
REQUEST A TOUR If you would like to see this home without being there in person, select the "Virtual Tour" option and your agent will contact you to discuss available opportunities.
In-PersonVirtual Tour
Listed by Jeffrey Cummings • RE/MAX Complete
$ 709,900
Est. payment | /mo

4 Beds

3 Baths

5,540 SqFt


$ 709,900
Est. payment | /mo

4 Beds

3 Baths

5,540 SqFt

Key Details

Property Type Single Family Home

Sub Type Single Family Residence

Listing Status Active

Purchase Type For Sale

Square Footage 5,540 sqft

Price per Sqft $128

Subdivision Piper Glen

MLS Listing ID 22119518

Bedrooms 4

Full Baths 2

Half Baths 1

HOA Fees $875/ann

HOA Y/N Yes

Year Built 2024

Tax Year 2025

Lot Size 0.280 Acres

Acres 0.28

Property Sub-Type Single Family Residence

Property Description

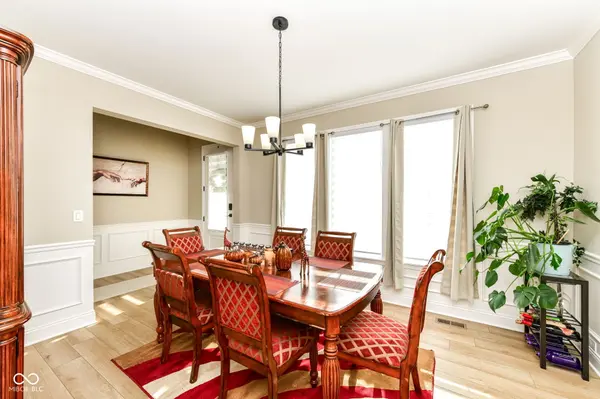
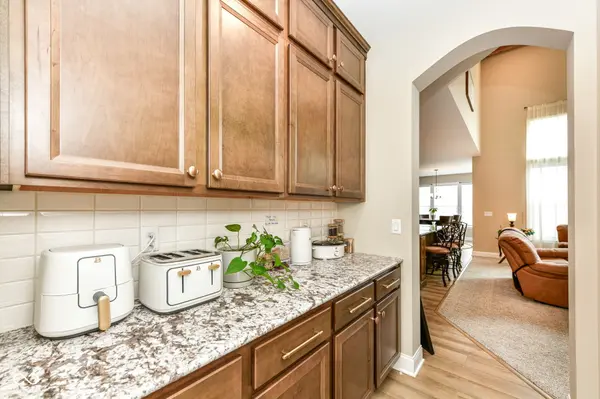
PRICE IMPROVED! Motivated seller-one of the BEST values in Fishers! All reasonable offers will be considered. Stunning, like-new 4BR/2.5BA home in Piper Glen featuring Fischer Homes' popular Leland floorplan, built in 2024. Move-in ready w/LVP flooring & carpet throughout. Main lvl features Dining Rm, Butler's Pantry, private Office w/double glass doors, Laundry Rm & impressive Great Rm w/beamed cathedral ceiling & electric fireplace. Gourmet Kitchen offers SS appliances, electric cooktop w/updraft exhaust, double built-in ovens, pantry & Breakfast Rm. Main-lvl Primary Suite features tray ceiling, WIC & private bath w/double sinks, soaking tub & separate shower. Upper lvl includes a spacious loft overlooking the Great Rm, BRs 2-4 & full bath. Unfinished basement offers excellent future living space w/egress window plus rough-ins for a wet bar & full bath. Enjoy the backyard patio or take advantage of the community pool & park conveniently located directly across the street. Built in 2024 without the wait of new construction-move in and make it home!

Location

State IN

County Hamilton

Rooms

Basement Ceiling - 9+ feet, Roughed In, Unfinished

Main Level Bedrooms 1

Interior

Interior Features Breakfast Bar, Cathedral Ceiling(s), High Ceilings, Tray Ceiling(s), Kitchen Island, Entrance Foyer, Paddle Fan, Pantry, Walk-In Closet(s), WoodWorkStain/Painted

Heating Forced Air, Natural Gas

Cooling Central Air

Fireplaces Number 1

Fireplaces Type Electric, Great Room

Fireplace Y

Appliance Electric Cooktop, Dishwasher, Electric Water Heater, Disposal, Exhaust Fan, Microwave, Oven, Refrigerator, Water Softener Owned

Exterior

Garage Spaces 3.0

Water Access Desc Public

Building

Story Two

Foundation Concrete Perimeter

Water Public

Architectural Style Tudor, Traditional

Structure Type Brick,Cement Siding,Stone

New Construction false

Schools

School District Hamilton Southeastern Schools

Others

HOA Fee Include Entrance Common,Maintenance,ParkPlayground

Ownership Mandatory Fee

Virtual Tour https://indy-realty-pics.aryeo.com/sites/zxxwxpm/unbranded

MIBOR MLS

NEARBY SCHOOL & BUSINESS

Craig Hartwick

+1(317) 446-5823

craig@hartwickrealty.com

Cicero, Indiana, 46034, USA

GET MORE INFORMATION

Name
Phone*
Message

Go tour this home

12634 Coastal PL