

28045 State Road 213, Arcadia, IN 46030
REQUEST A TOUR If you would like to see this home without being there in person, select the "Virtual Tour" option and your agent will contact you to discuss available opportunities.
In-PersonVirtual Tour
Listed by Kristopher Elliott • Booker Realty
$ 765,000
Est. payment | /mo

5 Beds

3 Baths

3,232 SqFt


Save
$ 765,000
Est. payment | /mo
Save

5 Beds

3 Baths

3,232 SqFt

Key Details

Property Type Single Family Home

Sub Type Single Family Residence

Listing Status Active

Purchase Type For Sale

Square Footage 3,232 sqft

Price per Sqft $236

Subdivision No Subdivision

MLS Listing ID 22116581

Bedrooms 5

Full Baths 3

HOA Y/N No

Year Built 1970

Tax Year 2025

Lot Size 1.300 Acres

Acres 1.3

Property Sub-Type Single Family Residence

Property Description

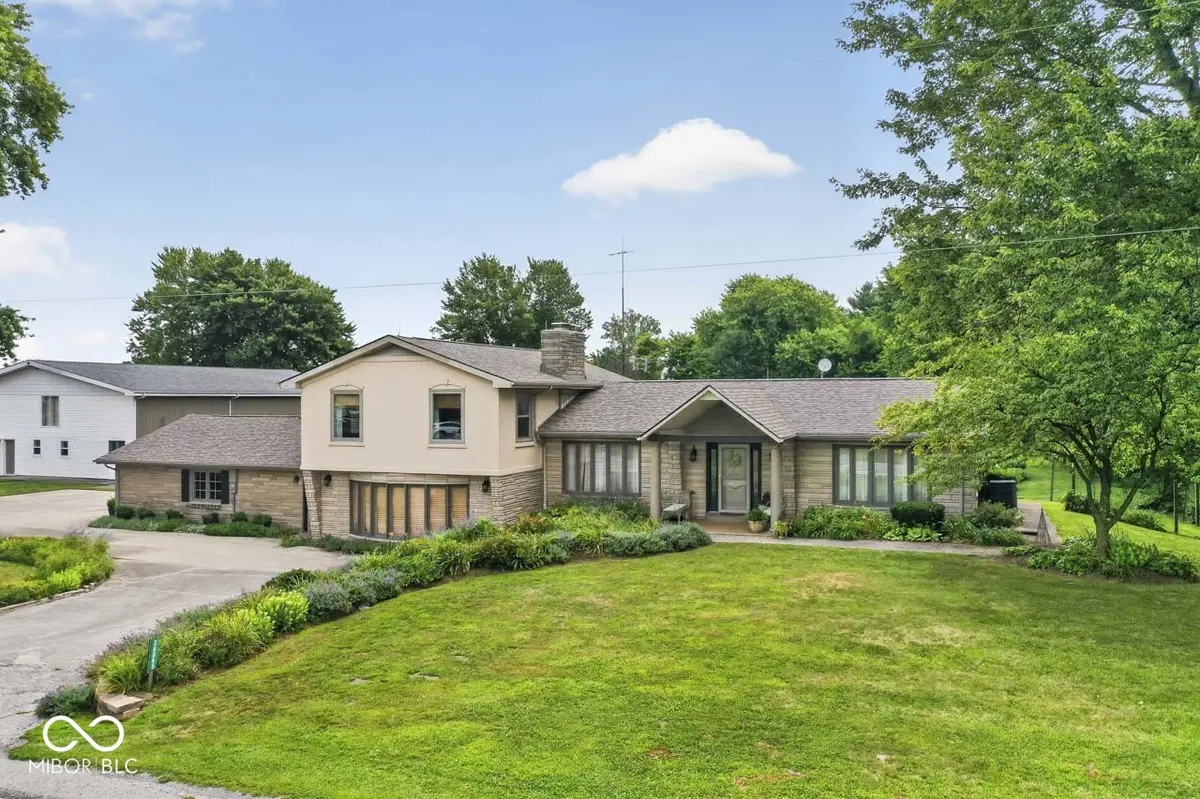
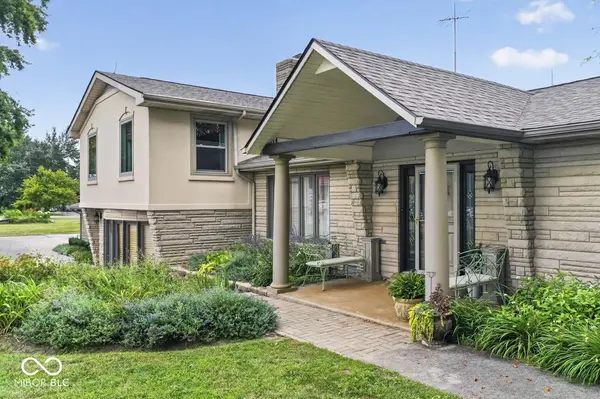
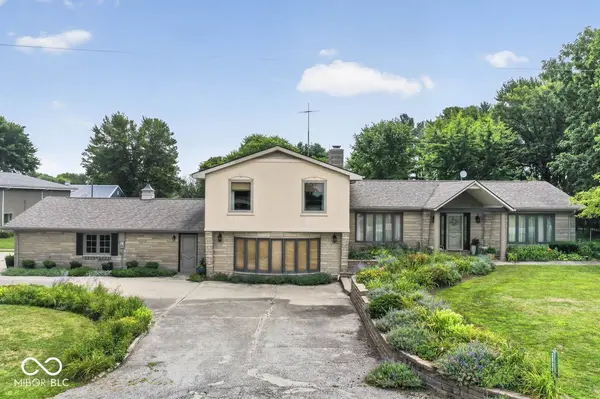
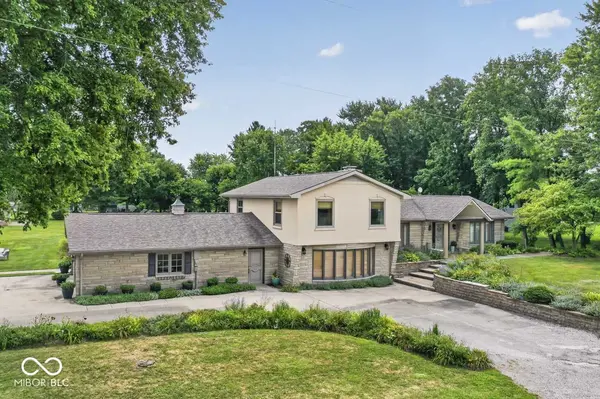
A Rare Country Estate with Endless Possibilities! Welcome to 28045 State Road 213 in Arcadia, an extraordinary property featuring a 3,232 sq. ft., 5-bedroom, 3 full-bath tri-level home situated on 2.06 acres across three parcels. Offering luxurious outdoor living, quality craftsmanship, and exceptional outbuildings, this one-of-a-kind property provides space, privacy, and versatility. The beautifully landscaped grounds include a large pond, in-ground pool, multiple decks, spacious patio, fire pit, raised garden beds, and a large garden shed. The pool includes a robotic cleaner and a propane gas line for an optional future heater. The remodeled chef's kitchen features stone countertops, a large island, limestone tile flooring, a commercial vent hood, and a 5-foot Comstock-Castle 10-burner double oven range. Propane lines serve both the range and outdoor grill. The home showcases a Bedford stone exterior with matching interior accents, two wood-burning fireplaces relined in 2021, intricate painted crown molding, and custom woodwork. Major updates include a new roof (2019) with transferable 50-year warranty, HVAC (2019) with 10-year warranty, spray foam insulation (2017), garage doors (2006), energy-efficient windows with transferable lifetime warranty and 25-year screen warranty (2022), sliding patio door (2022), updated bay window glass (2005), pool relined in 2019, three attic access points, and a rented water softener. The additional parcels feature an impressive 71' x 74' pole barn with two oversized bays large enough for semi-trucks or RVs, an attached one-car garage, a 2-bedroom, 1.5-bath apartment, and extensive second-floor storage. Whether you're looking for a private estate, hobby farm, home-based business, or multi-generational living opportunity, this exceptional property offers possibilities rarely found in one package.

Location

State IN

County Hamilton

Rooms

Main Level Bedrooms 2

Kitchen Kitchen Country, Kitchen Updated

Interior

Interior Features Attic Access, Bath Sinks Double Main, Built-in Features, Kitchen Island, Paddle Fan, Hardwood Floors, Hi-Speed Internet Availbl, Eat-in Kitchen, Smart Thermostat, Wood Work Painted, Breakfast Bar

Heating Baseboard, Electric, Forced Air, Radiant Ceiling

Cooling Central Air

Fireplaces Number 2

Fireplaces Type Bedroom, Living Room

Equipment Sump Pump

Fireplace Y

Appliance Dishwasher, Dryer, Electric Water Heater, Exhaust Fan, Gas Oven, Range Hood, Refrigerator, Washer, Water Softener Rented

Exterior

Exterior Feature Balcony, Storage, Gas Grill, Lighting, Fire Pit

Garage Spaces 2.0

Utilities Available Cable Available, Electricity Connected, Natural Gas Connected, Septic System

View Y/N true

Water Access Desc Well,Private

View Trees/Woods

Building

Story Tri-Level, One

Foundation Block

Water Well, Private

Architectural Style Traditional

Structure Type Stone,Stucco

New Construction false

Schools

Elementary Schools Hamilton Heights Elementary School

Middle Schools Hamilton Heights Middle School

High Schools Hamilton Heights High School

School District Hamilton Heights School Corp

MIBOR MLS

NEARBY SCHOOL & BUSINESS

Craig Hartwick

+1(317) 446-5823

craig@hartwickrealty.com

Cicero, Indiana,, 46034, USA

GET MORE INFORMATION

Name
Phone*
Message

Go tour this home

28045 State Road 213