

13008 Overview DR, Fishers, IN 46037
REQUEST A TOUR If you would like to see this home without being there in person, select the "Virtual Tour" option and your agent will contact you to discuss available opportunities.
In-PersonVirtual Tour
Listed by Lisa Meulbroek • Liberty Real Estate, LLC.
$ 518,900
Est. payment | /mo

3 Beds

4 Baths

3,233 SqFt


$ 518,900
Est. payment | /mo

3 Beds

4 Baths

3,233 SqFt

Key Details

Property Type Single Family Home

Sub Type Single Family Residence

Listing Status Active

Purchase Type For Sale

Square Footage 3,233 sqft

Price per Sqft $160

Subdivision Saxony

MLS Listing ID 22116285

Bedrooms 3

Full Baths 2

Half Baths 2

HOA Fees $650/ann

HOA Y/N Yes

Year Built 2003

Tax Year 2025

Lot Size 8,712 Sqft

Acres 0.2

Property Sub-Type Single Family Residence

Property Description

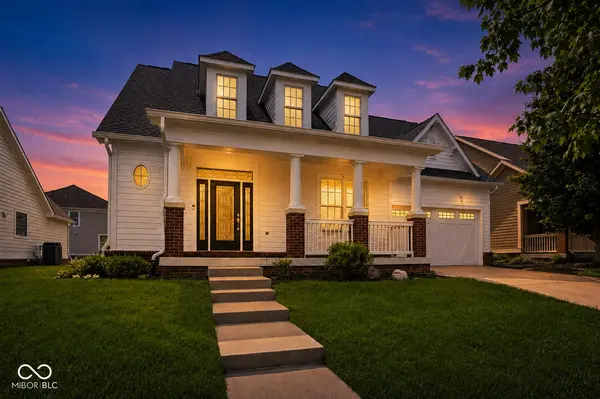
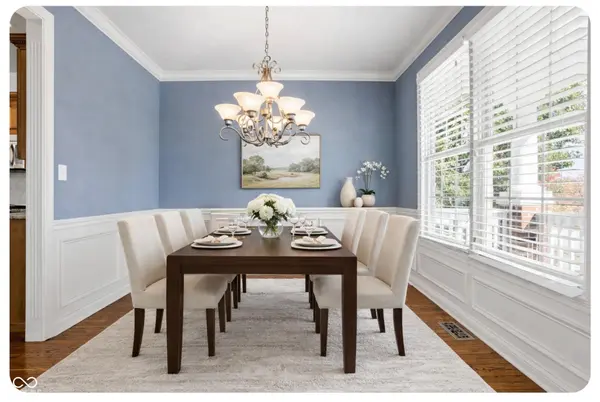
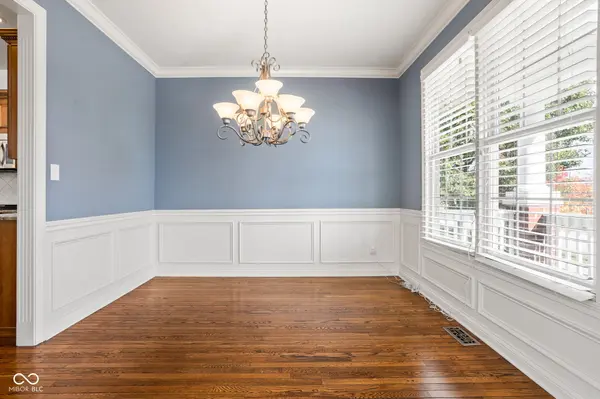
Custom built home in Saxony offering over 3,200 Sq. Ft. of beautifully maintained living space. Inviting front entry showcases real hardwood floors that continue through the main level living rm, formal dining area, breakfast area, kitchen and back hall. Living rm features marble-surround fireplace with built-ins on each side and opens to the breakfast area and kitchen with granite countertops, newer stainless steel appliances and renovated pantry with added shelving and drawers. Finished basement updated May 2026, w/new carpet and an updated wet bar w/a new beverage refrigerator. Includes a half bath, storage closet, and flexible space for a second living area. Upstairs features a primary suite with hardwood floors, an updated closet featuring new shelving and drawers, and a new light fixture in the primary bath. Two additional bedrooms, including one with a Jack-and Jill bath, and an upstairs laundry room freshly painted in 2026. Two-car attached finished and insulated garage w/ additional storage. Full lawn irrigation system, plus front and backyard pre-wired for invisible fence. This home is Move-In Ready!

Location

State IN

County Hamilton

Rooms

Basement Finished

Kitchen Kitchen Some Updates

Interior

Interior Features Breakfast Bar, Built-in Features, Tray Ceiling(s), Entrance Foyer, Hardwood Floors, Hi-Speed Internet Availbl, Pantry, Wired for Sound, Walk-In Closet(s), Wet Bar, Wood Work Painted

Heating Forced Air, Natural Gas

Cooling Central Air

Fireplaces Number 1

Fireplaces Type Gas Log, Living Room

Equipment Smoke Alarm, Sump Pump, Sump Pump w/Backup

Fireplace Y

Appliance Dishwasher, Disposal, Gas Water Heater, Humidifier, MicroHood, Microwave, Electric Oven, Refrigerator, Bar Fridge, Water Softener Owned

Exterior

Exterior Feature Sprinkler System

Garage Spaces 2.0

Utilities Available Cable Available, Natural Gas Connected

View Y/N true

Water Access Desc Public

View Neighborhood

Building

Story Two

Foundation Concrete Perimeter

Water Public

Architectural Style Traditional

Structure Type Brick,Cement Siding

New Construction false

Schools

High Schools Hamilton Southeastern Hs

School District Hamilton Southeastern Schools

Others

HOA Fee Include Entrance Common,Insurance,Maintenance,ParkPlayground,Management

Ownership Mandatory Fee

Virtual Tour https://www.tourfactory.com/idxr3229564

MIBOR MLS

NEARBY SCHOOL & BUSINESS

Craig Hartwick

+1(317) 446-5823

craig@hartwickrealty.com

Cicero, Indiana, 46034, USA

GET MORE INFORMATION

Name
Phone*
Message

Go tour this home

13008 Overview DR