
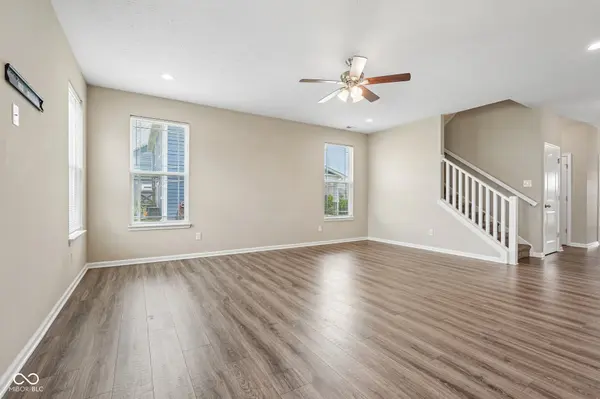

8766 Blackburn ST, Fortville, IN 46040
REQUEST A TOUR If you would like to see this home without being there in person, select the "Virtual Tour" option and your agent will contact you to discuss available opportunities.
In-PersonVirtual Tour
Listed by Patrick Tumbarello • F.C. Tucker Company
$ 399,900
Est. payment | /mo

4 Beds

4 Baths

3,034 SqFt


Save
$ 399,900
Est. payment | /mo
Save

4 Beds

4 Baths

3,034 SqFt

Open House

Fri Jul 24, 4:00pm - 6:00pm

Sat Jul 25, 12:00pm - 2:00pm

Key Details

Property Type Single Family Home

Sub Type Single Family Residence

Listing Status Active

Purchase Type For Sale

Square Footage 3,034 sqft

Price per Sqft $131

Subdivision Mt. Vernon North

MLS Listing ID 22115572

Bedrooms 4

Full Baths 3

Half Baths 1

HOA Fees $550/ann

HOA Y/N Yes

Year Built 2020

Tax Year 2025

Lot Size 8,712 Sqft

Acres 0.2

Property Sub-Type Single Family Residence

Property Description

Welcome home to this spacious 4-bedroom, 3.5-bath home offering a thoughtfully designed open-concept floor plan that's perfect for both everyday living and entertaining. Beautiful flooring flows throughout the main level, creating a warm and inviting atmosphere. A welcoming covered front porch creates the perfect first impression and a relaxing place to enjoy your morning coffee. Just off the entry, you'll find a private office with elegant French doors, providing the ideal space for working from home or a quiet retreat. The heart of the home is the expansive kitchen, featuring ample cabinet space, stainless steel appliances, and seamless flow into the dining area. A desirable main-level guest suite offers its own private ensuite bathroom, making it ideal for visitors or multi-generational living. An additional half bath on the main level adds convenience for guests. Upstairs, a spacious loft provides the perfect flex space for a second living area, playroom, or media room. The oversized primary suite serves as a private retreat, complete with a luxurious ensuite featuring a separate soaking tub, walk-in shower, and generous walk-in closet. Two additional well-sized bedrooms share a full bathroom, providing plenty of space for family or guests. Step outside to the covered back patio overlooking the fully fenced backyard an ideal space for entertaining, grilling, or simply unwinding at the end of the day. The attached two-car garage provides plenty of room for parking and storage. Located directly across the street from the community pool, you'll enjoy convenient access to one of the neighborhood's favorite amenities. With its versatile floor plan, spacious living areas, and unbeatable location, this home offers the perfect blend of comfort, style, and convenience.

Location

State IN

County Hancock

Rooms

Main Level Bedrooms 1

Interior

Interior Features Bath Sinks Double Main, Breakfast Bar, Kitchen Island, Eat-in Kitchen, Walk-In Closet(s)

Heating Forced Air, Natural Gas

Cooling Central Air

Fireplace N

Appliance Dishwasher, Gas Water Heater, Microwave, Gas Oven, Refrigerator, Water Softener Owned

Exterior

Exterior Feature Playset

Garage Spaces 2.0

View Y/N false

Water Access Desc Public

Building

Story Two

Foundation Slab

Water Public

Architectural Style Traditional

Structure Type Vinyl With Stone

New Construction false

Schools

Elementary Schools Fortville Elementary School

Middle Schools Mt Vernon Middle School

High Schools Mt Vernon High School

School District Mt Vernon Community School Corp

Others

HOA Fee Include Association Builder Controls,Entrance Common,Insurance,Maintenance,Management,Walking Trails

Ownership Mandatory Fee

MIBOR MLS

NEARBY SCHOOL & BUSINESS

Craig Hartwick

+1(317) 446-5823

craig@hartwickrealty.com

Cicero, Indiana,, 46034, USA

GET MORE INFORMATION

Name
Phone*
Message

Go tour this home

8766 Blackburn ST