

2644 Sunningdale CT, Indianapolis, IN 46234
REQUEST A TOUR If you would like to see this home without being there in person, select the "Virtual Tour" option and your agent will contact you to discuss available opportunities.
In-PersonVirtual Tour
Listed by Deborah Flowers • Carpenter, REALTORS®
$ 290,000
Est. payment | /mo

3 Beds

2 Baths

1,728 SqFt


Save
$ 290,000
Est. payment | /mo
Save

3 Beds

2 Baths

1,728 SqFt

Open House

Sun Jul 26, 11:00am - 1:00pm

Key Details

Property Type Single Family Home

Sub Type Single Family Residence

Listing Status Active

Purchase Type For Sale

Square Footage 1,728 sqft

Price per Sqft $167

Subdivision Sunningdale Commons

MLS Listing ID 22115181

Bedrooms 3

Full Baths 2

HOA Y/N No

Year Built 1994

Tax Year 2025

Lot Size 10,454 Sqft

Acres 0.24

Property Sub-Type Single Family Residence

Property Description

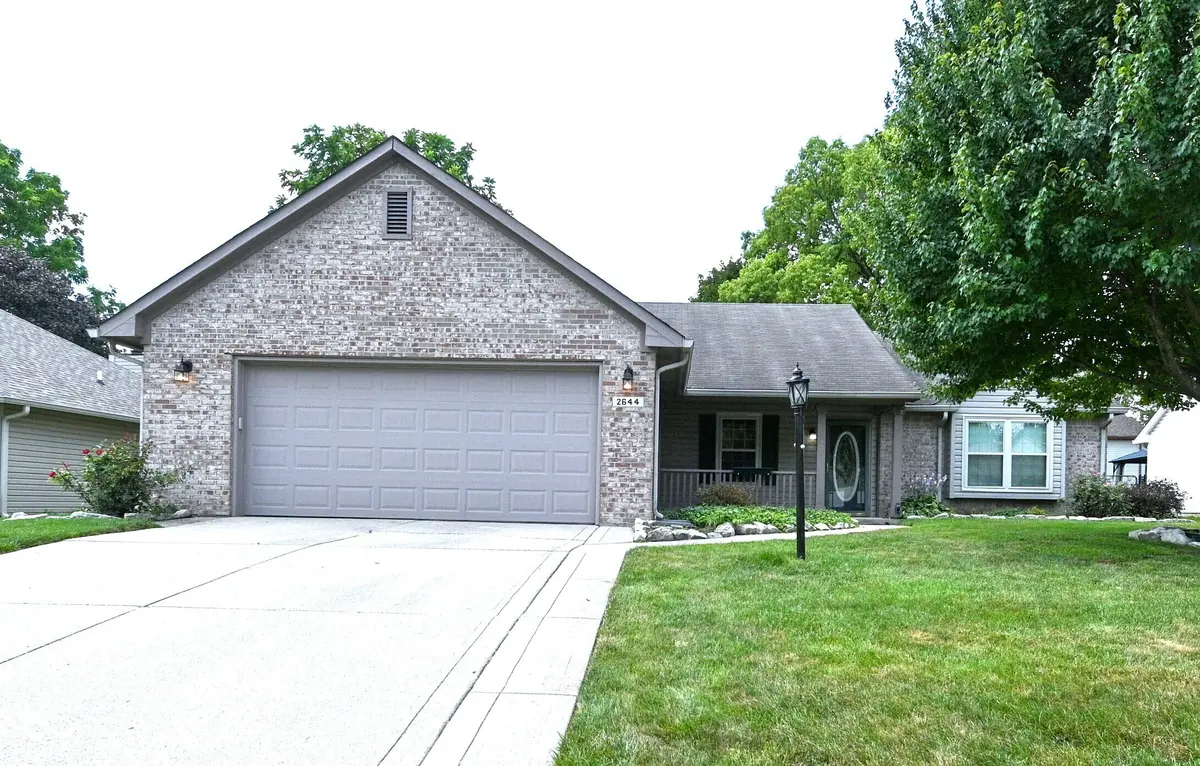
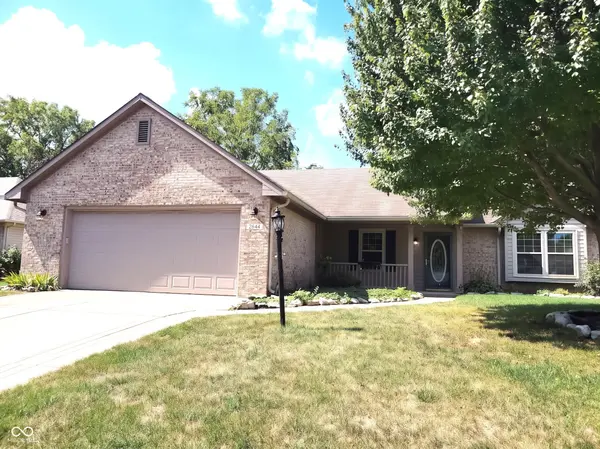
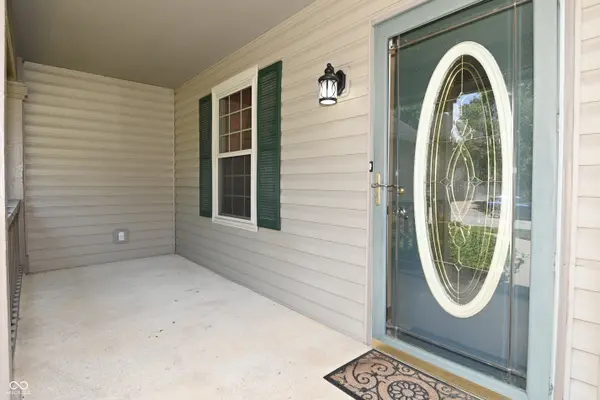
Welcome to this lovingly maintained 3-bedroom, 2-bath ranch offering 1,728 square feet of comfortable living space in the desirable Wayne Township School District. Pride of ownership is evident throughout this well-cared-for home, featuring a spacious floor plan designed for everyday living and entertaining. The inviting layout includes an eat-in kitchen with pantry, all kitchen appliances included, a formal dining area, and a bright four-season sunroom overlooking the beautifully landscaped backyard. Outside, you'll enjoy an immaculate yard filled with established flower gardens, mature trees providing both sunshine and shade, and a storage barn for additional outdoor storage. The spacious primary suite offers a large ensuite bath with double sinks and an oversized walk-in closet. Two additional bedrooms also feature generous closets, and the convenient laundry room includes a linen closet for extra storage. An oversized two-car garage provides plenty of room for vehicles, hobbies, and storage. The home's durable brick front and vinyl exterior offer attractive curb appeal. This home has been exceptionally cared for over the years and offers a wonderful opportunity for its next owner to add their own personal style. If you've been searching for a great home, beautiful outdoor spaces, and the chance to create your dream home, this is one you won't want to miss!

Location

State IN

County Marion

Rooms

Main Level Bedrooms 3

Interior

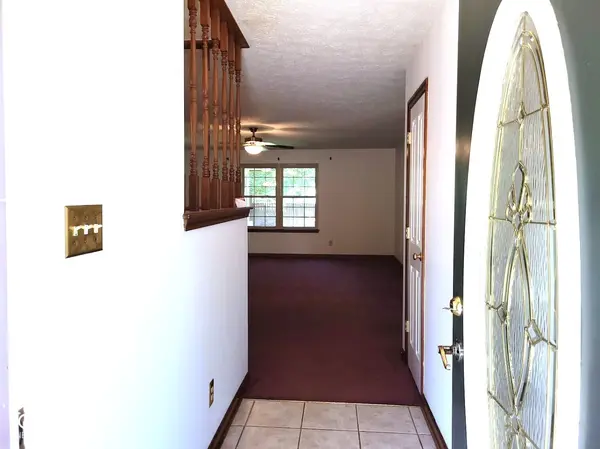
Interior Features Attic Access, Entrance Foyer, Paddle Fan, Eat-in Kitchen, Pantry, Walk-In Closet(s)

Heating Natural Gas

Cooling Central Air

Fireplace N

Appliance Dishwasher, Disposal, Electric Oven, Refrigerator, Water Heater, Water Softener Owned

Exterior

Exterior Feature Gutter Guards, Storage Shed

Garage Spaces 2.0

Water Access Desc Public

Building

Story One

Foundation Slab

Water Public

Architectural Style Ranch

Structure Type Vinyl With Brick

New Construction false

Schools

School District Msd Wayne Township

MIBOR MLS

NEARBY SCHOOL & BUSINESS

Craig Hartwick

+1(317) 446-5823

craig@hartwickrealty.com

Cicero, Indiana,, 46034, USA

GET MORE INFORMATION

Name
Phone*
Message

Go tour this home

2644 Sunningdale CT
