
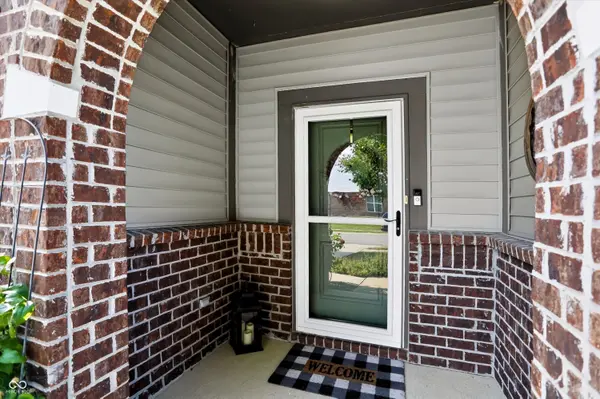

6629 W Deer Hill DR, Mccordsville, IN 46055
REQUEST A TOUR If you would like to see this home without being there in person, select the "Virtual Tour" option and your agent will contact you to discuss available opportunities.
In-PersonVirtual Tour
Listed by Mark Branch • Highgarden Real Estate
$ 394,000
Est. payment | /mo

3 Beds

3 Baths

2,432 SqFt


Save
$ 394,000
Est. payment | /mo
Save

3 Beds

3 Baths

2,432 SqFt

Open House

Sat Jul 18, 11:00am - 1:00pm

Sun Jul 19, 2:00pm - 4:00pm

Key Details

Property Type Single Family Home

Sub Type Single Family Residence

Listing Status Active

Purchase Type For Sale

Square Footage 2,432 sqft

Price per Sqft $162

Subdivision Deer Crossing

MLS Listing ID 22111309

Bedrooms 3

Full Baths 2

Half Baths 1

HOA Fees $425/ann

HOA Y/N Yes

Year Built 2013

Tax Year 2025

Lot Size 6,969 Sqft

Acres 0.16

Property Sub-Type Single Family Residence

Property Description

Welcome to this move in ready 3 bedroom, 2.5 bath home in the desirable Deer Crossing neighborhood, just minutes from Geist. Thoughtfully updated throughout, this home features beautiful hardwood floors, an updated kitchen with quartz countertops, refreshed bathrooms with updated cabinetry and hardware, and a remodeled main level half bath. The spacious primary suite includes a custom walk in closet, while additional updates and finishes make this home truly move in ready. Outside, you'll find a fully fenced backyard offering privacy, attractive landscaping, and plenty of space to relax or entertain. With excellent curb appeal, modern updates, and a convenient location close to shopping, dining, parks, and Geist Reservoir, this is a home you won't want to miss.

Location

State IN

County Hancock

Interior

Interior Features Attic Access, Kitchen Island, Entrance Foyer, Hardwood Floors, Hi-Speed Internet Availbl, Eat-in Kitchen, Pantry, Walk-In Closet(s)

Heating Forced Air, Natural Gas

Cooling Central Air

Fireplaces Number 1

Fireplaces Type Living Room, Wood Burning

Equipment Security System, Smoke Alarm

Fireplace Y

Appliance Dishwasher, Dryer, Disposal, Gas Water Heater, MicroHood, Electric Oven, Refrigerator, Washer, Water Softener Owned

Exterior

Exterior Feature Fire Pit

Garage Spaces 2.0

Utilities Available Cable Available

Water Access Desc Public

Building

Story Two

Foundation Slab

Water Public

Architectural Style Tudor, Traditional

Structure Type Vinyl With Brick

New Construction false

Schools

School District Mt Vernon Community School Corp

Others

HOA Fee Include Association Home Owners,Entrance Common,Insurance,Maintenance

Ownership Mandatory Fee

MIBOR MLS

NEARBY SCHOOL & BUSINESS

Craig Hartwick

+1(317) 446-5823

craig@hartwickrealty.com

Cicero, Indiana,, 46034, USA

GET MORE INFORMATION

Name
Phone*
Message

Go tour this home

6629 W Deer Hill DR