

12742 Ashworth ST, Carmel, IN 46032
REQUEST A TOUR If you would like to see this home without being there in person, select the "Virtual Tour" option and your agent will contact you to discuss available opportunities.
In-PersonVirtual Tour
Listed by Jeanna Chandler • Engel & Volkers
$ 679,000
Est. payment | /mo

3 Beds

4 Baths

2,472 SqFt


Save
$ 679,000
Est. payment | /mo
Save

3 Beds

4 Baths

2,472 SqFt

Open House

Fri Jul 17, 5:00pm - 7:00pm

Sat Jul 18, 1:00pm - 3:00pm

Sun Jul 19, 1:00pm - 3:00pm

Key Details

Property Type Townhouse

Sub Type Townhouse

Listing Status Active

Purchase Type For Sale

Square Footage 2,472 sqft

Price per Sqft $274

Subdivision The Village Of Westclay

MLS Listing ID 22113556

Bedrooms 3

Full Baths 2

Half Baths 2

HOA Fees $631/mo

HOA Y/N Yes

Year Built 2006

Tax Year 2025

Lot Size 1,742 Sqft

Acres 0.04

Property Sub-Type Townhouse

Property Description

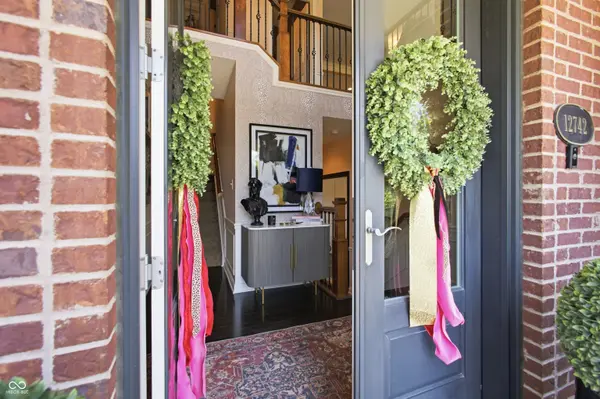
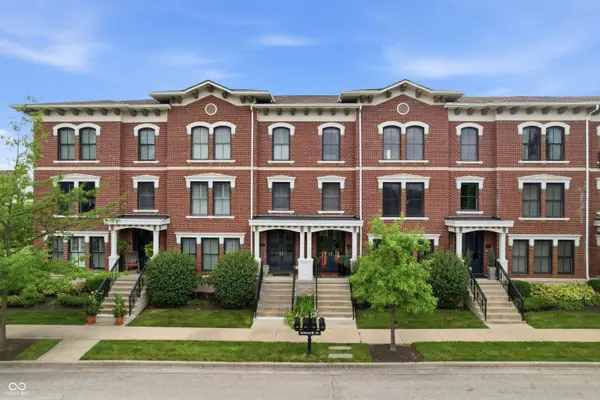
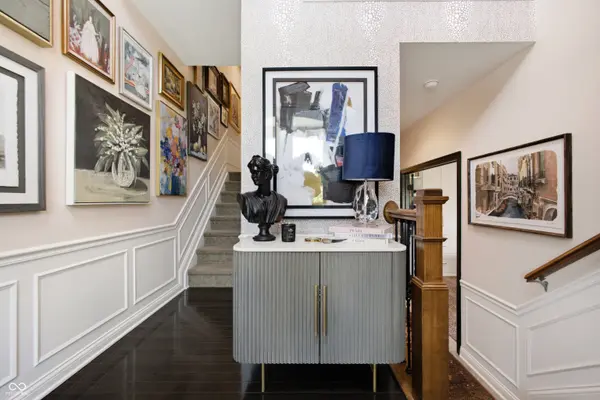
Completely reimagined by an interior designer, this exceptional Village of WestClay residence is a masterclass in curated living. Every finish, fixture, and space has been intentionally selected, creating a home that feels more like the pages of a design magazine than a traditional townhome. Offering three bedrooms, two full and two half baths, this sophisticated home blends timeless style with everyday functionality. The dramatic gallery-style entry sets the tone, leading to beautifully appointed living spaces highlighted by espresso hardwood floors, custom millwork, designer lighting, an original Italian Murano crystal chandelier, and carefully layered finishes throughout. The beautifully renovated kitchen is both elegant and functional, featuring Cafe appliances, Cambria quartz countertops with a full-height backsplash, lacquered cabinetry, premium Brizo fixtures, and exceptional storage. Designed to inspire, the spectacular custom office by California Closets serves as a private executive workspace, creative studio, or sophisticated retreat-proof that every inch of this home was designed with intention. The flexible lower level offers additional space for recreation, fitness, media, or guests. Luxury extends beyond what you see with electric blinds, reverse osmosis water filtration with remineralization, premium epoxy garage flooring, custom closet systems, and countless thoughtful improvements throughout. Enjoy morning coffee or evening wine from your private terrace overlooking mature trees and green space, just steps from the Village of WestClay's restaurants, cafes, boutique shopping, pools, tennis, pickleball, trails, and year-round community events. Beautifully renovated homes are easy to find. A home with this level of thoughtful design, quality, and personality is not. Experience a residence where every detail has already been considered.

Location

State IN

County Hamilton

Interior

Interior Features Bath Sinks Double Main, Breakfast Bar, Built-in Features, High Ceilings, Kitchen Island, Entrance Foyer, Paddle Fan, Hardwood Floors, Hi-Speed Internet Availbl, Eat-in Kitchen, Wired for Data, Pantry, Walk-In Closet(s), Wood Work Painted, Tray Ceiling(s), Sauna

Heating Forced Air, Natural Gas

Cooling Central Air

Fireplaces Number 1

Fireplaces Type Dining Room, Gas Starter

Fireplace Y

Appliance Gas Cooktop, Dishwasher, Dryer, Disposal, Gas Water Heater, Exhaust Fan, Microwave, Oven, Double Oven, Convection Oven, Refrigerator, Washer, Water Heater, Water Purifier, Water Softener Owned, Range Hood

Exterior

Exterior Feature Balcony, Lighting, Sprinkler System, Tennis Court(s)

Garage Spaces 2.0

View Y/N true

Water Access Desc Public

View Park/Greenbelt

Building

Story Three Or More

Foundation Poured Concrete

Water Public

Architectural Style Italianate

Structure Type Brick,Stucco

New Construction false

Schools

High Schools Carmel High School

School District Carmel Clay Schools

Others

HOA Fee Include Clubhouse,Exercise Room,Lawncare,Maintenance Grounds,Maintenance Structure,Maintenance,Nature Area,ParkPlayground,Management,Snow Removal,Tennis Court(s),Trash

Ownership Mandatory Fee

MIBOR MLS

NEARBY SCHOOL & BUSINESS

Craig Hartwick

+1(317) 446-5823

craig@hartwickrealty.com

Cicero, Indiana,, 46034, USA

GET MORE INFORMATION

Name
Phone*
Message

Go tour this home

12742 Ashworth ST