

7415 Normandy WAY, Indianapolis, IN 46278
REQUEST A TOUR If you would like to see this home without being there in person, select the "Virtual Tour" option and your agent will contact you to discuss available opportunities.
In-PersonVirtual Tour
Listed by Johna Wise • Carpenter, REALTORS®
$ 775,000
Est. payment | /mo

4 Beds

6 Baths

5,327 SqFt


Save
$ 775,000
Est. payment | /mo
Save

4 Beds

6 Baths

5,327 SqFt

Open House

Sat Jul 18, 12:00pm - 2:00pm

Key Details

Property Type Single Family Home

Sub Type Single Family Residence

Listing Status Active

Purchase Type For Sale

Square Footage 5,327 sqft

Price per Sqft $145

Subdivision Normandy Farms

MLS Listing ID 22113694

Bedrooms 4

Full Baths 5

Half Baths 1

HOA Fees $100/ann

HOA Y/N Yes

Year Built 1984

Tax Year 2025

Lot Size 0.860 Acres

Acres 0.86

Property Sub-Type Single Family Residence

Property Description

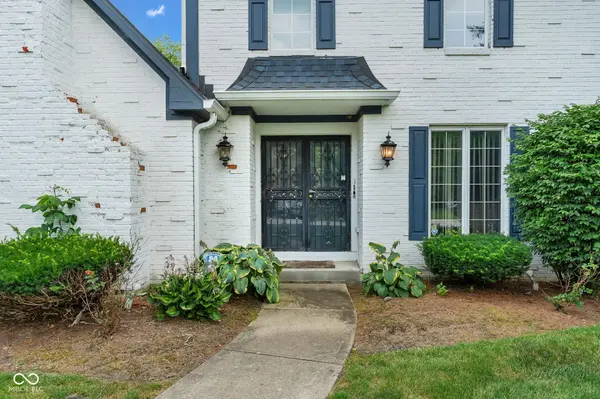
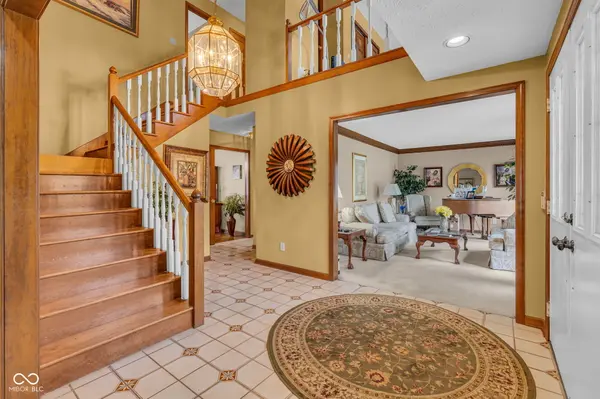
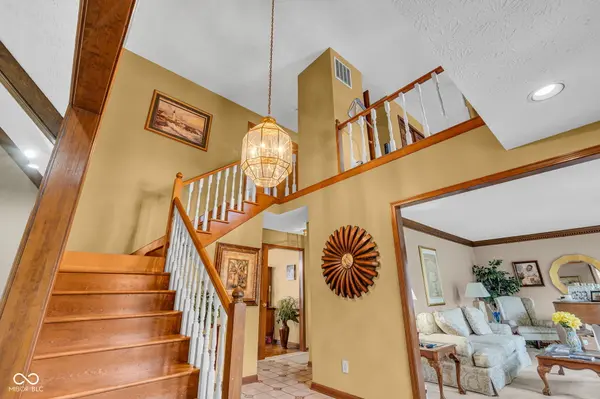
Welcome to 7415 Normandy Way, where luxury meets everyday living. Offering over 5,000 square feet, this beautifully designed 4-bedroom, 5.5-bath home provides the perfect balance of elegance, comfort, and functionality. The desirable main-level primary suite serves as a private retreat with its own spa-like ensuite bath, while a dedicated home office, multiple living areas, an upstairs loft, and a finished basement provide exceptional space for work, entertaining, and everyday living. The rare 5-car garage offers endless possibilities for vehicles, hobbies, or additional storage. Step outside to enjoy the beautifully landscaped backyard featuring a charming gazebo, an ideal setting for relaxing evenings or hosting family and friends. Conveniently located near Eagle Creek Park, shopping, dining, and major interstates, this exceptional home offers the space and lifestyle you've been searching for!

Location

State IN

County Marion

Rooms

Basement Finished, Partial

Main Level Bedrooms 1

Interior

Interior Features Attic Access, Cathedral Ceiling(s), Entrance Foyer, Paddle Fan, Hardwood Floors, Eat-in Kitchen, Pantry, Walk-In Closet(s), Bath Sinks Double Main, Kitchen Island, Ceiling Vaulted

Heating Electric

Cooling Central Air

Fireplaces Number 3

Fireplaces Type Family Room, Kitchen, Primary Bedroom

Fireplace Y

Appliance Common Laundry, Electric Cooktop, Dishwasher, Dryer, Electric Water Heater, Disposal, Double Oven, Electric Oven, Refrigerator, Washer, Water Heater, Down Draft, Range Hood

Exterior

Exterior Feature Sprinkler System, Gas Grill, Balcony

Garage Spaces 4.0

View Y/N true

Water Access Desc Public

View Trees/Woods, Golf Course

Building

Story Two

Foundation Concrete Perimeter

Water Public

Architectural Style Traditional

Structure Type Brick

New Construction false

Schools

Elementary Schools New Augusta Public Academy - South

Middle Schools Guion Creek Middle School

High Schools Pike High School

School District Msd Pike Township

Others

Ownership Voluntary Fee

MIBOR MLS

NEARBY SCHOOL & BUSINESS

Craig Hartwick

+1(317) 446-5823

craig@hartwickrealty.com

Cicero, Indiana,, 46034, USA

GET MORE INFORMATION

Name
Phone*
Message

Go tour this home

7415 Normandy WAY