

5350 N Kenwood AVE, Indianapolis, IN 46208
REQUEST A TOUR If you would like to see this home without being there in person, select the "Virtual Tour" option and your agent will contact you to discuss available opportunities.
In-PersonVirtual Tour
Listed by Pegg Kennedy • F.C. Tucker Company
$ 629,000
Est. payment | /mo

4 Beds

3 Baths

2,610 SqFt


Save
$ 629,000
Est. payment | /mo
Save

4 Beds

3 Baths

2,610 SqFt

Open House

Sun Jul 12, 12:00pm - 2:00pm

Key Details

Property Type Single Family Home

Sub Type Single Family Residence

Listing Status Active

Purchase Type For Sale

Square Footage 2,610 sqft

Price per Sqft $240

Subdivision Butler Tarkington

MLS Listing ID 22111410

Bedrooms 4

Full Baths 2

Half Baths 1

HOA Y/N No

Year Built 1930

Tax Year 2024

Lot Size 6,969 Sqft

Acres 0.16

Property Sub-Type Single Family Residence

Property Description

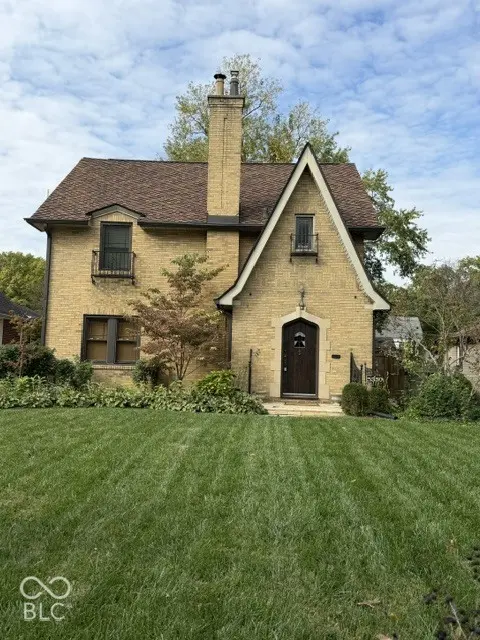
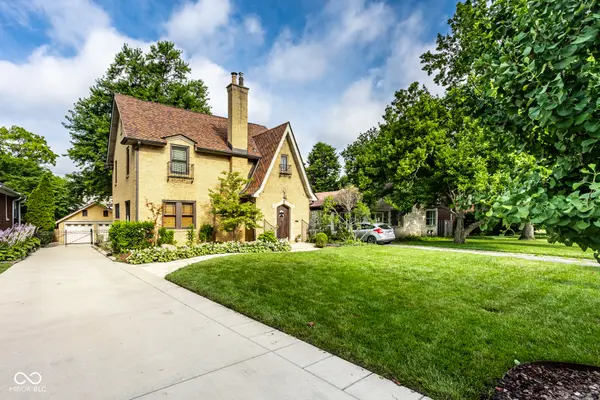
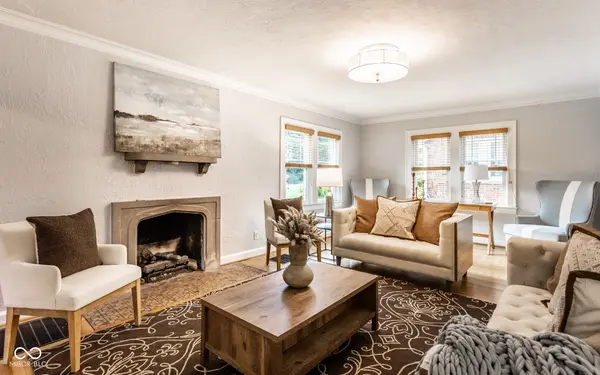
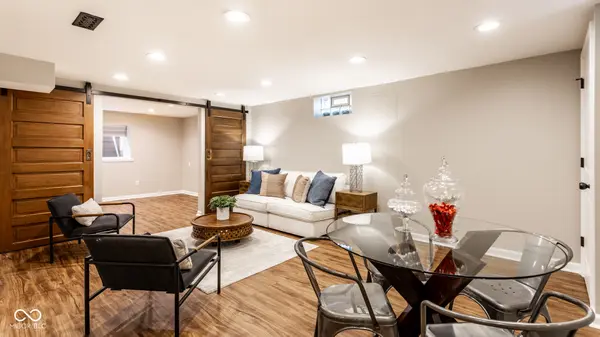
Turnkey charmer with architectural details and myriad of upgrades in wonderfully walkable neighborhood. All brick with arches, niches, crown molding, newly-refinished hardwoods and doors. A chef's kitchen with large granite island, tons of counter and cabinets. Dining room with wine frig, buffet bar. Hang stockings with care on limestone (decorative) fireplace. Finished lower level with family room and 4th bedroom, newer full bath. All 4 bedrooms have space!! New 2nd floor bath with basketweave tile floor, walk-in shower yet keeping the period look of built-in cabinets. Thermal windows and 50-yr architectural 3D roof. Raspberries, milkweed (monarchs) & pollinator garden. Hot tub stays. Concrete drive! Oversized 2 car. Sewer and water supply lines replaced. Enjoy the ambiance.

Location

State IN

County Marion

Rooms

Basement Egress Window(s), Finished, Full, Storage Space

Kitchen Kitchen Updated

Interior

Interior Features Attic Access, Hardwood Floors, Hi-Speed Internet Availbl, Smart Thermostat, Wood Work Painted

Heating Forced Air, Natural Gas

Cooling Central Air

Fireplaces Number 1

Fireplaces Type Living Room, Other

Equipment Smoke Alarm

Fireplace Y

Appliance Dishwasher, Dryer, Disposal, Gas Water Heater, Gas Oven, Refrigerator, Washer, Water Purifier, Water Softener Owned, Wine Cooler

Exterior

Exterior Feature Sprinkler System

Garage Spaces 2.0

Utilities Available Cable Connected, Natural Gas Connected

View Y/N true

Water Access Desc Public

View City, Neighborhood, Park/Greenbelt

Building

Story Two

Foundation Block

Water Public

Architectural Style Tudor, Traditional

Structure Type Brick

New Construction false

Schools

High Schools Shortridge High School

School District Indianapolis Public Schools

MIBOR MLS

NEARBY SCHOOL & BUSINESS

Craig Hartwick

+1(317) 446-5823

craig@hartwickrealty.com

Cicero, Indiana,, 46034, USA

GET MORE INFORMATION

Name
Phone*
Message

Go tour this home

5350 N Kenwood AVE