

15648 Byrding DR, Westfield, IN 46074
REQUEST A TOUR If you would like to see this home without being there in person, select the "Virtual Tour" option and your agent will contact you to discuss available opportunities.
In-PersonVirtual Tour
Listed by Mark Lopez • F.C. Tucker Company
$ 700,000
Est. payment | /mo

4 Beds

3 Baths

5,244 SqFt


$ 700,000
Est. payment | /mo

4 Beds

3 Baths

5,244 SqFt

Open House

Sun Jul 19, 1:00pm - 3:00pm

Key Details

Property Type Single Family Home

Sub Type Single Family Residence

Listing Status Active

Purchase Type For Sale

Square Footage 5,244 sqft

Price per Sqft $133

Subdivision Springs At Viking Meadows

MLS Listing ID 22112419

Bedrooms 4

Full Baths 2

Half Baths 1

HOA Fees $365/qua

HOA Y/N Yes

Year Built 2017

Tax Year 2025

Lot Size 0.260 Acres

Acres 0.26

Property Sub-Type Single Family Residence

Property Description

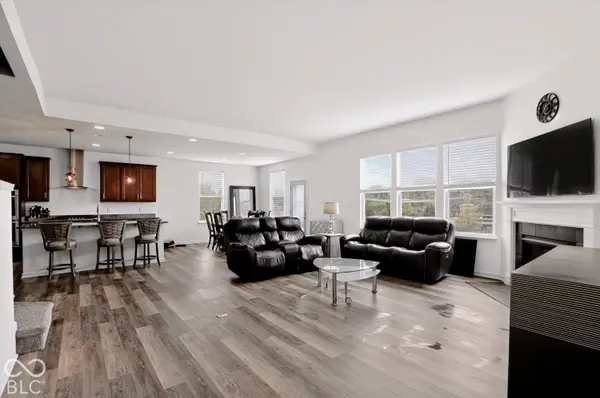
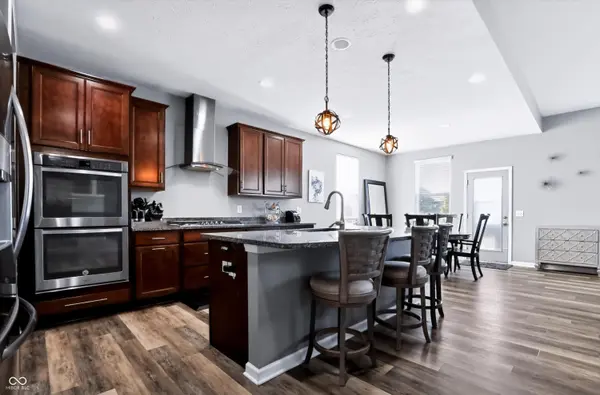
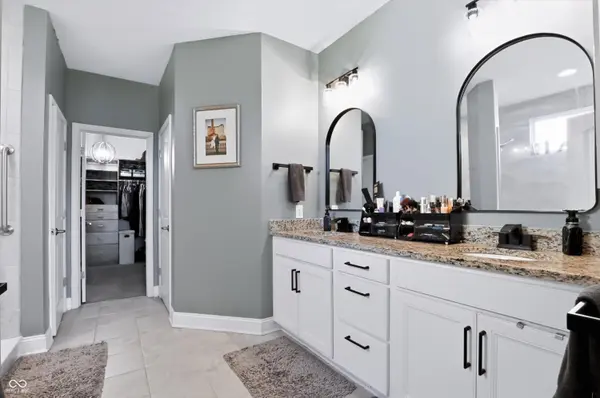
Welcome to this beautifully appointed 4-bedroom, 2.5-bath home in the highly sought-after Viking Meadows community. Designed w/ everyday living & entertaining in mind, this spacious home offers a desirable main-level primary suite complete w/ a luxurious ensuite featuring dual vanities, walk-in shower, & expansive walk-in closet w/ custom cabinetry. The main level includes a home office space, formal dining room, & open-concept layout that seamlessly connects the gourmet kitchen, breakfast room, & inviting great room w/ gas fireplace. Butler's pantry w/ custom shelving provides addt'l storage & prep space. Upstairs, you'll find a versatile bonus room w/ custom built-in cabinetry, & 3 generously sized bedrooms, each offering its own walk-in closet. The basement presents endless opportunities for future living space, already framed w/ plumbing roughed in for a 3rd full bathroom and 5th bedroom. Drywall for the basement is included, along w/ extensive shelving that creates exceptional storage space. The finished 3 car garage has also been enhanced w/ custom cabinetry for added organization. Step outside to your own private backyard retreat, featuring a multi-level deck designed for relaxation & entertaining. Enjoy the included hot tub, gazebo, built-in planters, outdoor couch, dining table, & bench, creating an ideal space for gatherings or peaceful evenings at home. Mature landscaping enhances both the front & rear yards, while the fully fenced backyard offers room to enjoy the beautifully maintained outdoor setting. Located in the award-winning Westfield Washington School District, Viking Meadows offers resort-style amenities & an unbeatable location w/ convenient access to Grand Park Sports Campus, US 32, & US 31, making commuting, recreation, shopping, & dining all just minutes away. This exceptional home combines thoughtful upgrades, abundant space, outstanding outdoor living, and an exceptional location in one of Westfield's most desirable neighborhoods.

Location

State IN

County Hamilton

Rooms

Basement Egress Window(s), Full, Roughed In, Unfinished

Main Level Bedrooms 1

Interior

Interior Features Attic Access, High Ceilings, Kitchen Island, Entrance Foyer, Paddle Fan, Pantry, Smart Thermostat, Walk-In Closet(s), Wood Work Painted

Heating Forced Air, Natural Gas

Cooling Central Air

Fireplaces Number 1

Fireplaces Type Gas Starter, Great Room

Equipment Smoke Alarm, Sump Pump

Fireplace Y

Appliance Gas Cooktop, Dishwasher, Dryer, Electric Water Heater, Disposal, Microwave, Double Oven, Range Hood, Refrigerator, Washer, Water Softener Owned

Exterior

Garage Spaces 3.0

Utilities Available Natural Gas Connected

Water Access Desc Public

Building

Story Two

Foundation Concrete Perimeter

Water Public

Architectural Style Traditional

Structure Type Cement Siding,Stone

New Construction false

Schools

Middle Schools Westfield Middle School

High Schools Westfield High School

School District Westfield-Washington Schools

Others

HOA Fee Include Clubhouse,Entrance Common,Maintenance,ParkPlayground,Management,Snow Removal,Tennis Court(s)

Ownership Mandatory Fee

Virtual Tour https://www.tourfactory.com/idxr3248284

MIBOR MLS

NEARBY SCHOOL & BUSINESS

Craig Hartwick

+1(317) 446-5823

craig@hartwickrealty.com

Cicero, Indiana,, 46034, USA

GET MORE INFORMATION

Name
Phone*
Message

Go tour this home

15648 Byrding DR