

3419 Village DR, Anderson, IN 46011
REQUEST A TOUR If you would like to see this home without being there in person, select the "Virtual Tour" option and your agent will contact you to discuss available opportunities.
In-PersonVirtual Tour
Listed by Candy Bair • RE/MAX Real Estate Solutions
$ 220,000
Est. payment | /mo

2 Beds

2 Baths

1,267 SqFt


$ 220,000
Est. payment | /mo

2 Beds

2 Baths

1,267 SqFt

Open House

Sun Jul 12, 12:00pm - 2:00pm

Key Details

Property Type Condo

Sub Type Condominium

Listing Status Active

Purchase Type For Sale

Square Footage 1,267 sqft

Price per Sqft $173

Subdivision South Edgewood Village

MLS Listing ID 22112376

Bedrooms 2

Full Baths 2

HOA Fees $130/mo

HOA Y/N Yes

Year Built 2003

Tax Year 2025

Lot Size 0.310 Acres

Acres 0.31

Property Sub-Type Condominium

Property Description

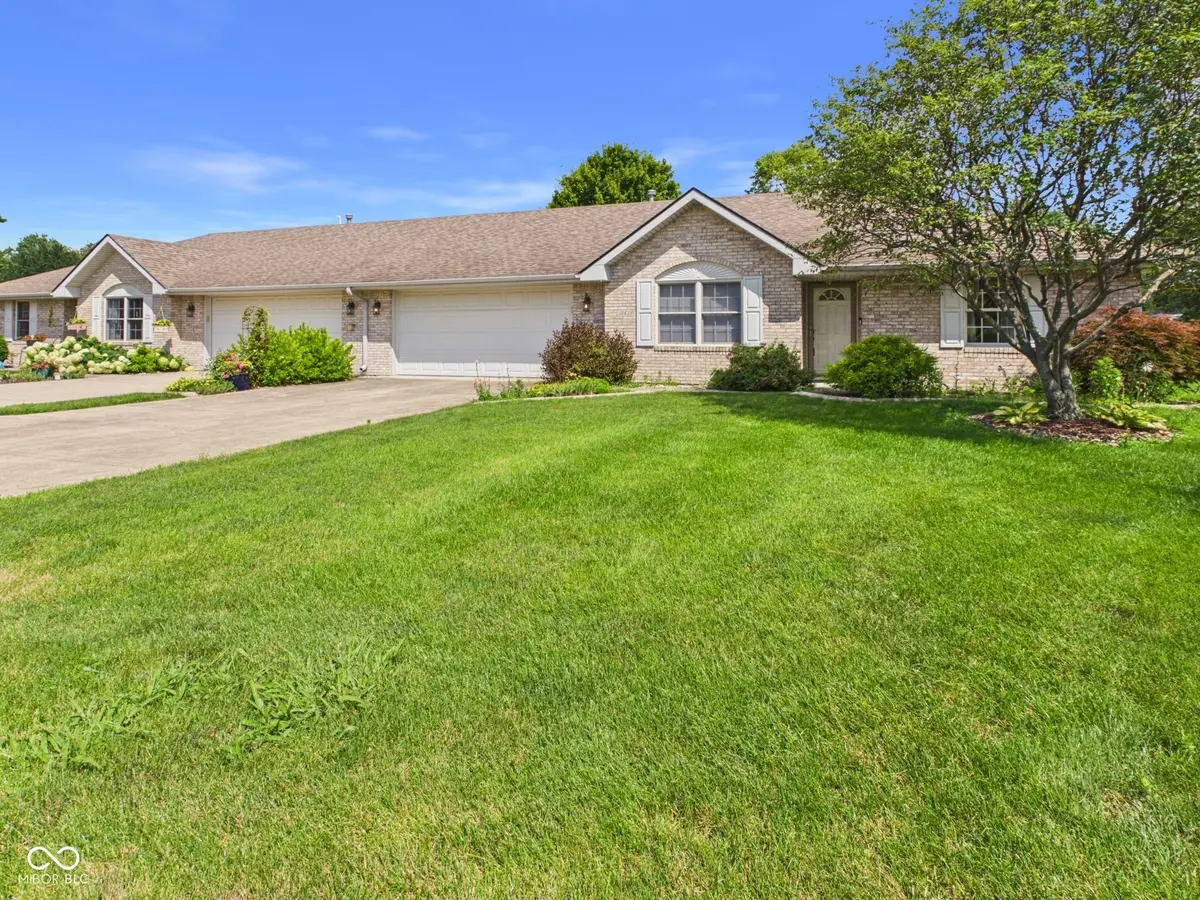
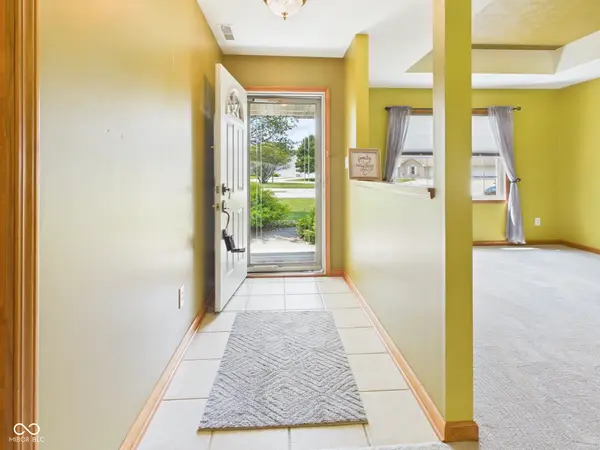
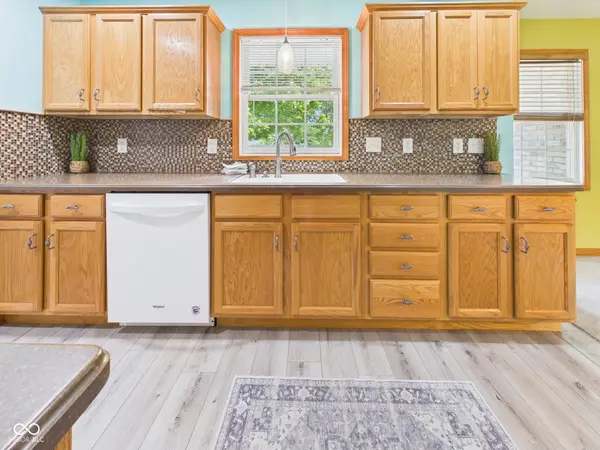
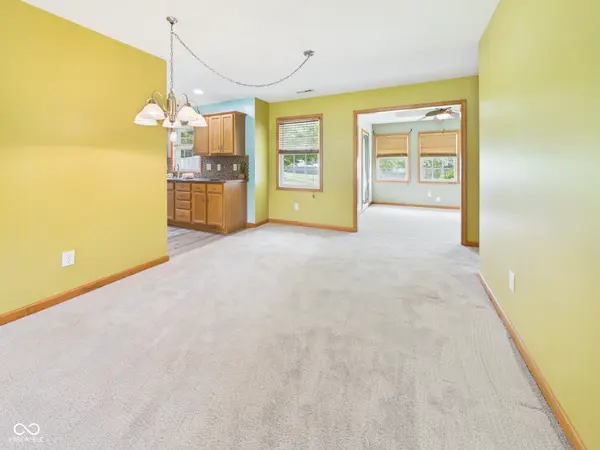
Welcome home to this move-in ready 2 Bedroom, 2 Bath Condo offering low-maintenance living in a desirable location! This well-maintained home features a spacious, open layout with generously sized bedrooms, each offering its own walk-in closet for exceptional storage. The private Primary Bedroom Suite includes an en-suite bath for added comfort and convenience. The Kitchen comes complete with pantry, newer flooring and appliances included, making your move effortless. You will love the trayed ceiling in the very spacious Living Room with Dining Area open to the Sunroom with natural light galore!! An Attached 2 car Garage provides secure parking and additional storage, while the beautifully landscaped exterior creates wonderful curb appeal. Whether you're looking to downsize, purchase your first home, or enjoy easy condo living, this property offers comfort, convenience, and a fantastic location. Don't miss your opportunity to make this beautiful condo your new home

Location

State IN

County Madison

Rooms

Main Level Bedrooms 2

Kitchen Kitchen Galley

Interior

Interior Features Attic Pull Down Stairs

Heating Forced Air

Cooling Central Air

Fireplace N

Appliance Dishwasher, Electric Oven, Refrigerator

Exterior

Garage Spaces 2.0

Water Access Desc Public

Building

Story One

Foundation Slab

Water Public

Architectural Style Ranch

Structure Type Brick

New Construction false

Schools

Middle Schools Highland Middle School

School District Anderson Community School Corp

Others

HOA Fee Include Lawncare,Snow Removal,Other

Ownership Mandatory Fee

Virtual Tour https://tour.giraffe360.com/d70e5e69446040658556db728deb6c2b/

MIBOR MLS

NEARBY SCHOOL & BUSINESS

Craig Hartwick

+1(317) 446-5823

craig@hartwickrealty.com

Cicero, Indiana,, 46034, USA

GET MORE INFORMATION

Name
Phone*
Message

Go tour this home

3419 Village DR