

8339 Nathan CT, Mccordsville, IN 46055
REQUEST A TOUR If you would like to see this home without being there in person, select the "Virtual Tour" option and your agent will contact you to discuss available opportunities.
In-PersonVirtual Tour
Listed by Stacy Barry • CENTURY 21 Scheetz
$ 545,000
Est. payment | /mo

3 Beds

3 Baths

4,092 SqFt


$ 545,000
Est. payment | /mo

3 Beds

3 Baths

4,092 SqFt

Key Details

Property Type Single Family Home

Sub Type Single Family Residence

Listing Status Active

Purchase Type For Sale

Square Footage 4,092 sqft

Price per Sqft $133

Subdivision Villages At Brookside

MLS Listing ID 22111928

Bedrooms 3

Full Baths 2

Half Baths 1

HOA Fees $700/ann

HOA Y/N Yes

Year Built 2022

Tax Year 2025

Lot Size 0.410 Acres

Acres 0.41

Property Sub-Type Single Family Residence

Property Description

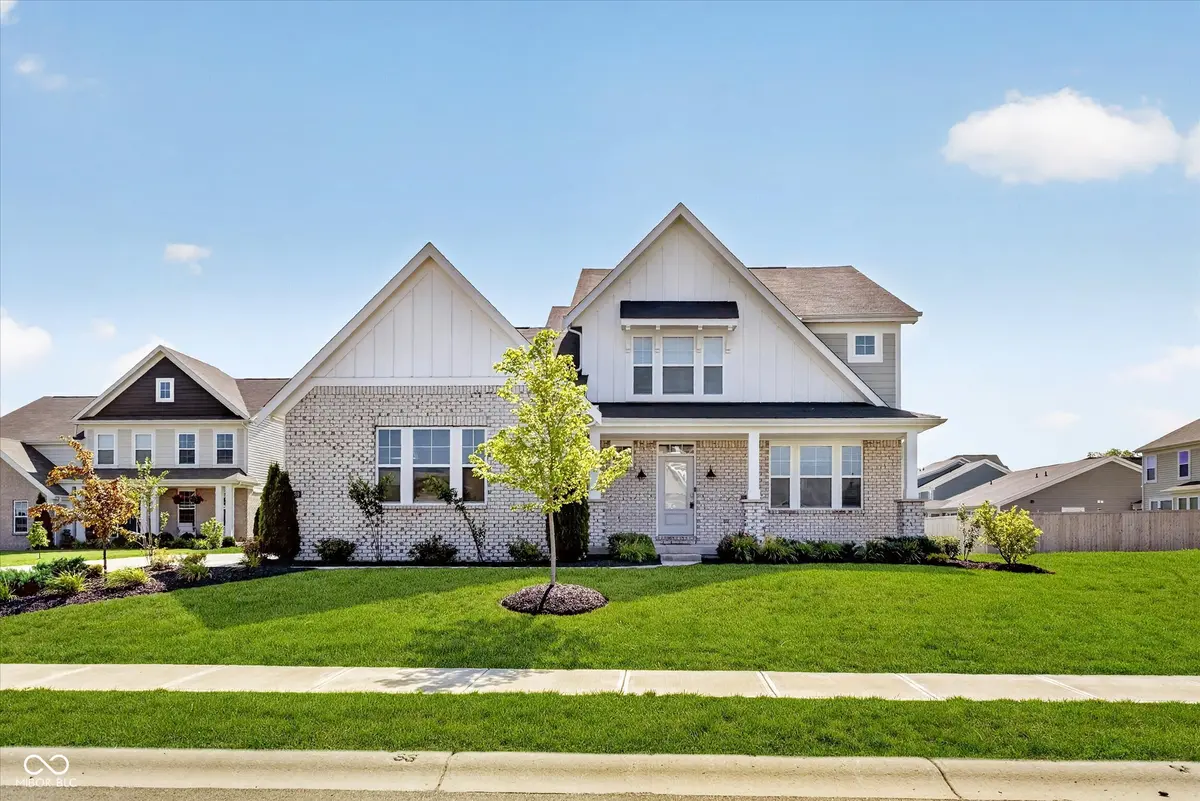
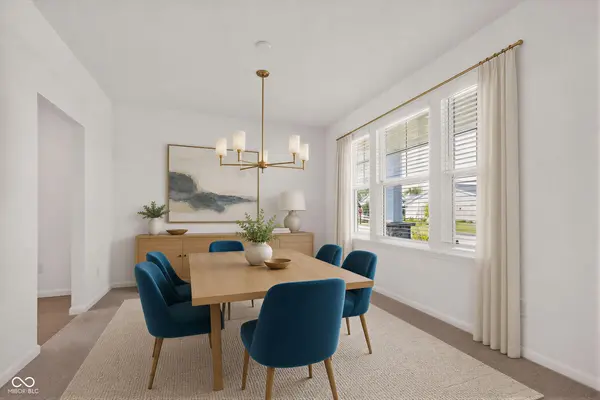
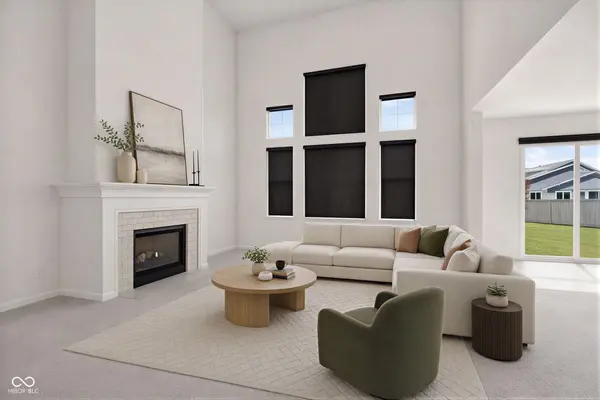
This well-maintained 3 bedroom home with a loft and basement offers an open floor plan with a bright 2 story great room featuring a fireplace and plenty of natural light. The kitchen features stainless steel appliances, center island, quartz counters and a walk-in pantry and is open to the great room making entertaining and hosting effortless. The main-level primary suite provides a private retreat with a full bath and an oversized walk-in closet. Upstairs are two additional bedrooms both with walk-in closets and a versatile loft that's perfect for a home office, playroom, or second living space. The finished basement provides a spacious rec room, while the unfinished area includes rough-in plumbing and an egress window, making it ready for a future bedroom, bathroom, or additional living space. The backyard is one of this home's standout features, offering plenty of room on the .41 acre lot with a pond view. Additional features include an electric vehicle charger and a convenient location close to schools, a fitness center, parks, shopping, and dining. Enjoy the neighborhood amenities including pool, playground, basketball court and walking trails.

Location

State IN

County Hancock

Rooms

Basement Ceiling - 9+ feet, Egress Window(s), Full, Partially Finished, Roughed In

Main Level Bedrooms 1

Kitchen Kitchen Updated

Interior

Interior Features High Ceilings, Tray Ceiling(s), Kitchen Island, Paddle Fan, Hi-Speed Internet Availbl, Eat-in Kitchen, Pantry, Walk-In Closet(s)

Heating Forced Air, Natural Gas

Cooling Central Air

Fireplaces Number 1

Fireplaces Type Electric, Family Room

Equipment Radon System, Smoke Alarm, Sump Pump w/Backup

Fireplace Y

Appliance Dishwasher, Electric Water Heater, Disposal, Microwave, Gas Oven, Refrigerator, Water Softener Owned

Exterior

Garage Spaces 2.0

Utilities Available Cable Available, Natural Gas Connected

View Y/N true

Water Access Desc Public

View Pond

Building

Story Two

Foundation Concrete Perimeter, Full

Water Public

Architectural Style Traditional

Structure Type Brick,Cement Siding

New Construction false

Schools

Elementary Schools Mccordsville Elementary School

Middle Schools Mt Vernon Middle School

High Schools Mt Vernon High School

School District Mt Vernon Community School Corp

Others

HOA Fee Include Entrance Common,Maintenance,ParkPlayground,Management,Walking Trails

Ownership Mandatory Fee

Virtual Tour https://rcfinepix.hd.pics/8339-N-Nathan-Ct/idx

MIBOR MLS

NEARBY SCHOOL & BUSINESS

Craig Hartwick

+1(317) 446-5823

craig@hartwickrealty.com

Cicero, Indiana,, 46034, USA

GET MORE INFORMATION

Name
Phone*
Message

Go tour this home

8339 Nathan CT