

256 N Randolph ST #1, Indianapolis, IN 46201
REQUEST A TOUR If you would like to see this home without being there in person, select the "Virtual Tour" option and your agent will contact you to discuss available opportunities.
In-PersonVirtual Tour
Listed by Chanda Johnson • Maywright Property Co.
$ 185,000
Est. payment | /mo

3 Beds

2 Baths

1,284 SqFt


Save
$ 185,000
Est. payment | /mo
Save

3 Beds

2 Baths

1,284 SqFt

Key Details

Property Type Townhouse

Sub Type Townhouse

Listing Status Active

Purchase Type For Sale

Square Footage 1,284 sqft

Price per Sqft $144

Subdivision Willard Place

MLS Listing ID 22111687

Bedrooms 3

Full Baths 2

HOA Fees $50/mo

HOA Y/N Yes

Year Built 2025

Tax Year 2025

Lot Size 3,920 Sqft

Acres 0.09

Property Sub-Type Townhouse

Property Description

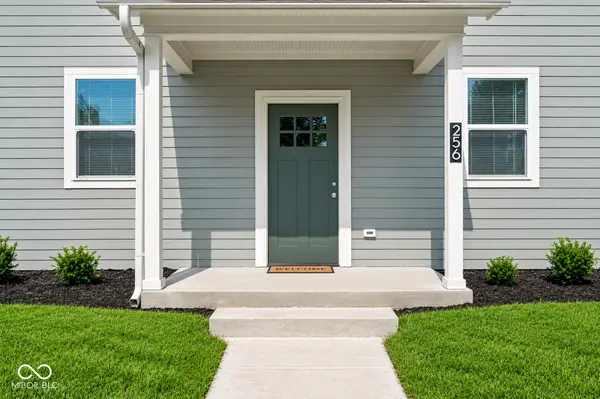
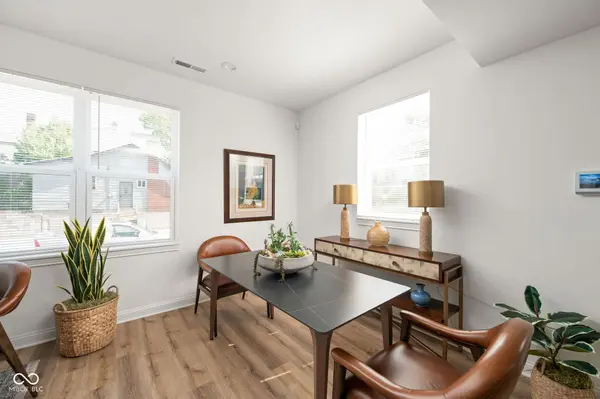
Unit qualifies for up to $15,000 of direct Buyer assistance for qualified Buyers! | Welcome to Willard Place Condominiums, a thoughtfully designed new construction community in the Willard Park neighborhood. With just three private residences available, this is a rare opportunity to enjoy low-maintenance urban living. Each residence features its own covered street-level entrance leading to an open-concept main floor designed for comfortable everyday living & effortless entertaining. Luxury vinyl plank flooring flows throughout the living, dining & kitchen areas, while fresh finishes, neutral color palettes & contemporary design create a bright, welcoming atmosphere that's ready to make your own. The well-appointed kitchen includes a full stainless steel appliance package & the Seller is offering a credit toward a brand-new washer + dryer! Thoughtful storage solutions abound, including a front coat closet, an oversized kitchen pantry & a dedicated storage room adjacent to the main-level full bathroom. Upstairs, the spacious primary suite is filled with natural light & features a generous walk-in closet. Two additional bedrooms & a second full bathroom provide flexible space for family, guests, or a home office. Enjoy living just blocks from neighborhood parks, trails, local dining & all the amenities of Indianapolis' Near Eastside. Downtown, interstate access & some of the city's best entertainment are only minutes away. Be sure to ask about available Seller concessions & lending options. Income eligibility is limited to households earning up to 80% of the Area Median Income (AMI), based on household size.

Location

State IN

County Marion

Rooms

Kitchen Kitchen Updated

Interior

Interior Features Attic Access, Hi-Speed Internet Availbl, Pantry, Smart Thermostat, Walk-In Closet(s), Wood Work Painted

Heating Electric, Forced Air

Cooling Central Air

Fireplace N

Appliance Dishwasher, Electric Water Heater, Disposal, MicroHood, Electric Oven, Refrigerator

Exterior

Exterior Feature Lighting

Utilities Available Cable Available, Electricity Connected, Sewer Connected, Water Connected

View Y/N true

View Neighborhood

Building

Story Two

Foundation Slab

Water Public

Architectural Style Traditional

Structure Type Wood Siding

New Construction true

Schools

School District Indianapolis Public Schools

Others

HOA Fee Include Association Home Owners,Lawncare

Ownership Horizontal Prop Regime,Mandatory Fee

MIBOR MLS

NEARBY SCHOOL & BUSINESS

Craig Hartwick

+1(317) 446-5823

craig@hartwickrealty.com

Cicero, Indiana,, 46034, USA

GET MORE INFORMATION

Name
Phone*
Message

Go tour this home

256 N Randolph ST #1