
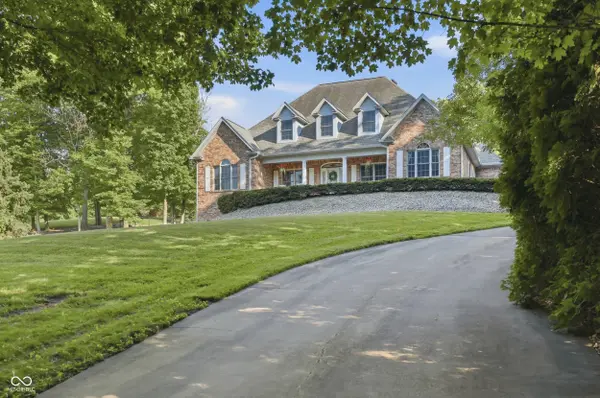

2644 S Spiceland, New Castle, IN 47362
REQUEST A TOUR If you would like to see this home without being there in person, select the "Virtual Tour" option and your agent will contact you to discuss available opportunities.
In-PersonVirtual Tour
Listed by Carrie Clark • Keller Williams Indpls Metro N
$ 749,000
Est. payment | /mo

4 Beds

4 Baths

4,734 SqFt


Save
$ 749,000
Est. payment | /mo
Save

4 Beds

4 Baths

4,734 SqFt

Key Details

Property Type Single Family Home

Sub Type Single Family Residence

Listing Status Active

Purchase Type For Sale

Square Footage 4,734 sqft

Price per Sqft $158

Subdivision No Subdivision

MLS Listing ID 22111095

Bedrooms 4

Full Baths 4

HOA Y/N No

Year Built 2004

Tax Year 2025

Lot Size 5.000 Acres

Acres 5.0

Property Sub-Type Single Family Residence

Property Description

Nestled on 5 private, wooded acres, this exceptional ONE-OWNER, custom built estate offers over 4700 square feet of meticulously maintained living space designed for both everyday comfort and entertaining! Featuring 4 bedrooms, 4 full bathrooms, and a FULL finished basement, this home combines peaceful country living with convenient access to nearby amenities. The impressive two-story great room boasts a gas fireplace and creates a stunning focal point for the home. The main-level primary suite provides privacy and convenience, while custom California Closets throughout the home offer exceptional organization and storage. The en-suite primary bathroom showcases a double vanity, a large tiled, walk in shower and a relaxing whirlpool tub. The gorgeous eat-in kitchen is complete with a BRAND NEW refrigerator and dishwasher, reverse osmosis system and a built in pantry. Upstairs you'll find 2 spacious bedrooms sharing a jack-n-jill bath and large closets and attic spaces. The finished lower level is truly a home of its own, featuring a spacious entertainment area, kitchenette, private office space, and a full bath! Car enthusiasts and hobbyists will LOVE the incredible 5-car garage capacity, including a 3-car attached garage and an oversized 2-car detached garage with full electrical service and an upstairs attic for additional storage space. Step outside to an INCREDIBLE private retreat and take in the morning views from the large covered front porch, or enjoy evenings on the private screened-in porch. Whether you are preparing meals in the outdoor kitchen, relaxing in the built-in hot tub, taking a peaceful walk in the woods, or simply enjoying the STUNNING 3-tier waterfall and fish pond...this home truly HAS IT ALL!! From the impeccable quality craftsmanship to the incredible indoor and outdoor living spaces, this property offers the perfect blend of luxury, privacy, and convenience. Opportunities like this are RARE so schedule your showing today!

Location

State IN

County Henry

Rooms

Basement Egress Window(s), Finished, Full

Main Level Bedrooms 2

Interior

Interior Features Attic Access, Bath Sinks Double Main, Built-in Features, Paddle Fan, Hardwood Floors, Eat-in Kitchen, Pantry, Walk-In Closet(s), Wood Work Painted

Heating Natural Gas

Cooling Central Air

Fireplaces Number 1

Fireplaces Type Gas Log, Great Room

Equipment Sump Pump

Fireplace Y

Appliance Dishwasher, Dryer, Disposal, Gas Water Heater, Humidifier, Microwave, Oven, Convection Oven, Electric Oven, Range Hood, Refrigerator, Washer, Water Purifier, Water Softener Owned

Exterior

Exterior Feature Gas Grill, Gutter Guards, Outdoor Kitchen, Sprinkler System, Water Feature Fountain

Garage Spaces 4.0

Building

Story Three Or More

Foundation Concrete Perimeter

Water Private

Architectural Style Traditional

Structure Type Brick,Cement Siding

New Construction false

Schools

Middle Schools New Castle Middle School

High Schools New Castle High School

School District New Castle Community School Corp

MIBOR MLS

NEARBY SCHOOL & BUSINESS

Craig Hartwick

+1(317) 446-5823

craig@hartwickrealty.com

Cicero, Indiana,, 46034, USA

GET MORE INFORMATION

Name
Phone*
Message

Go tour this home

2644 S Spiceland