



$370,000
$399,900
7.5%For more information regarding the value of a property, please contact us for a free consultation.
3 Beds
2 Baths
1,758 SqFt
SOLD DATE : 10/16/2026
Key Details
Sold Price $370,000
Property Type Single Family Home
Sub Type Single Family Residence
Listing Status Sold
Purchase Type For Sale
Square Footage 1,758 sqft
Price per Sqft $210
Subdivision 116 Towns
MLS Listing ID 22104144
Sold Date 10/16/26
Bedrooms 3
Full Baths 2
HOA Y/N No
Year Built 1999
Tax Year 2025
Lot Size 3.580 Acres
Acres 3.58
Property Sub-Type Single Family Residence
Property Description
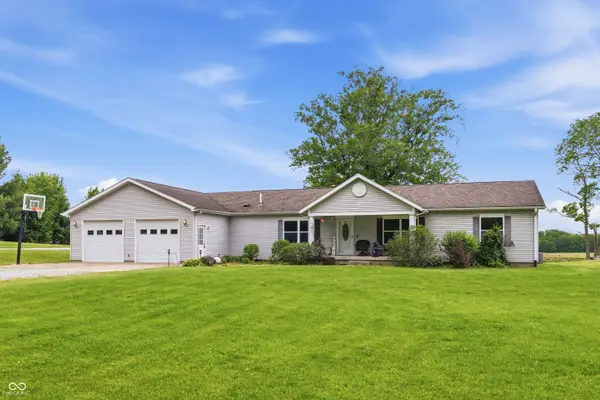
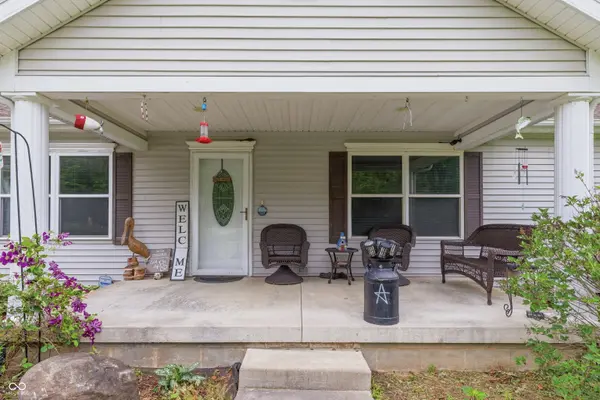
At 4654 Carlos RD, GREENS FORK, IN discover a meticulously maintained single-family residence. This attractive property, spanning 1758 square feet of living space, presents a compelling opportunity for discerning homeowners seeking both comfort and expansive grounds. The heart of this residence is its well-appointed kitchen, designed for both culinary enthusiasts and everyday functionality. It features modern stainless steel appliances, complemented by the practical elegance of both an island, offering ample workspace and casual dining options. The property encompasses two full bathrooms, with one offering the convenience and contemporary appeal of a walk-in shower. This ranch-style home is thoughtfully designed with a single story, providing ease of access and a cohesive flow throughout. Practical amenities include a dedicated laundry room and an attached garage, enhancing daily living. The exterior is equally inviting, featuring a Huge THREE door pole barn that has PULL THROUGH access, as well as your very own stocked fishing pond, a welcoming porch and an outdoor dining area, perfect for al fresco entertaining or quiet relaxation on the substantial 155,945 square-foot lot. We invite you to schedule a private viewing to fully appreciate the exceptional qualities of this residence.
Location
State IN
County Wayne
Rooms
Main Level Bedrooms 3
Interior
Interior Features Attic Access
Heating Natural Gas
Cooling Central Air
Fireplaces Number 1
Fireplaces Type Kitchen
Fireplace Y
Appliance Other
Exterior
Garage Spaces 2.0
Water Access Desc Other
Building
Story One
Foundation Crawl Space
Water Other
Architectural Style Other
Structure Type Vinyl Siding
New Construction false
Schools
Elementary Schools Hagerstown Elementary School
High Schools Hagerstown Jr-Sr High School
School District Nettle Creek School Corporation
Read Less Info
Want to know what your home might be worth? Contact us for a FREE valuation!

Our team is ready to help you sell your home for the highest possible price ASAP

© 2026 All listing information is courtesy of MIBOR Broker Listing Cooperative(R) as distributed by MLS Grid. All rights reserved.
NEARBY SCHOOLS & BUSINESSES